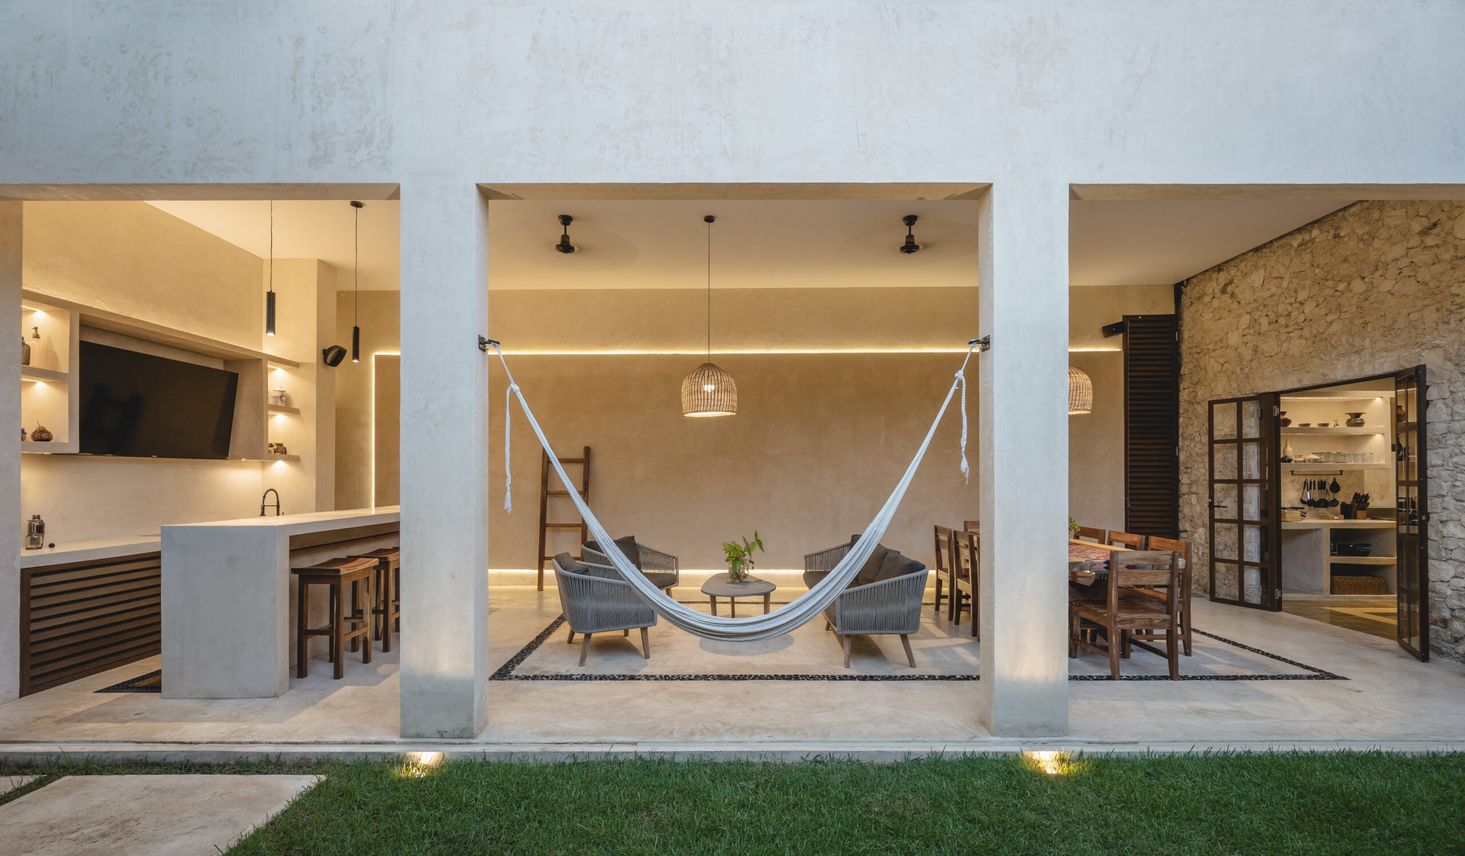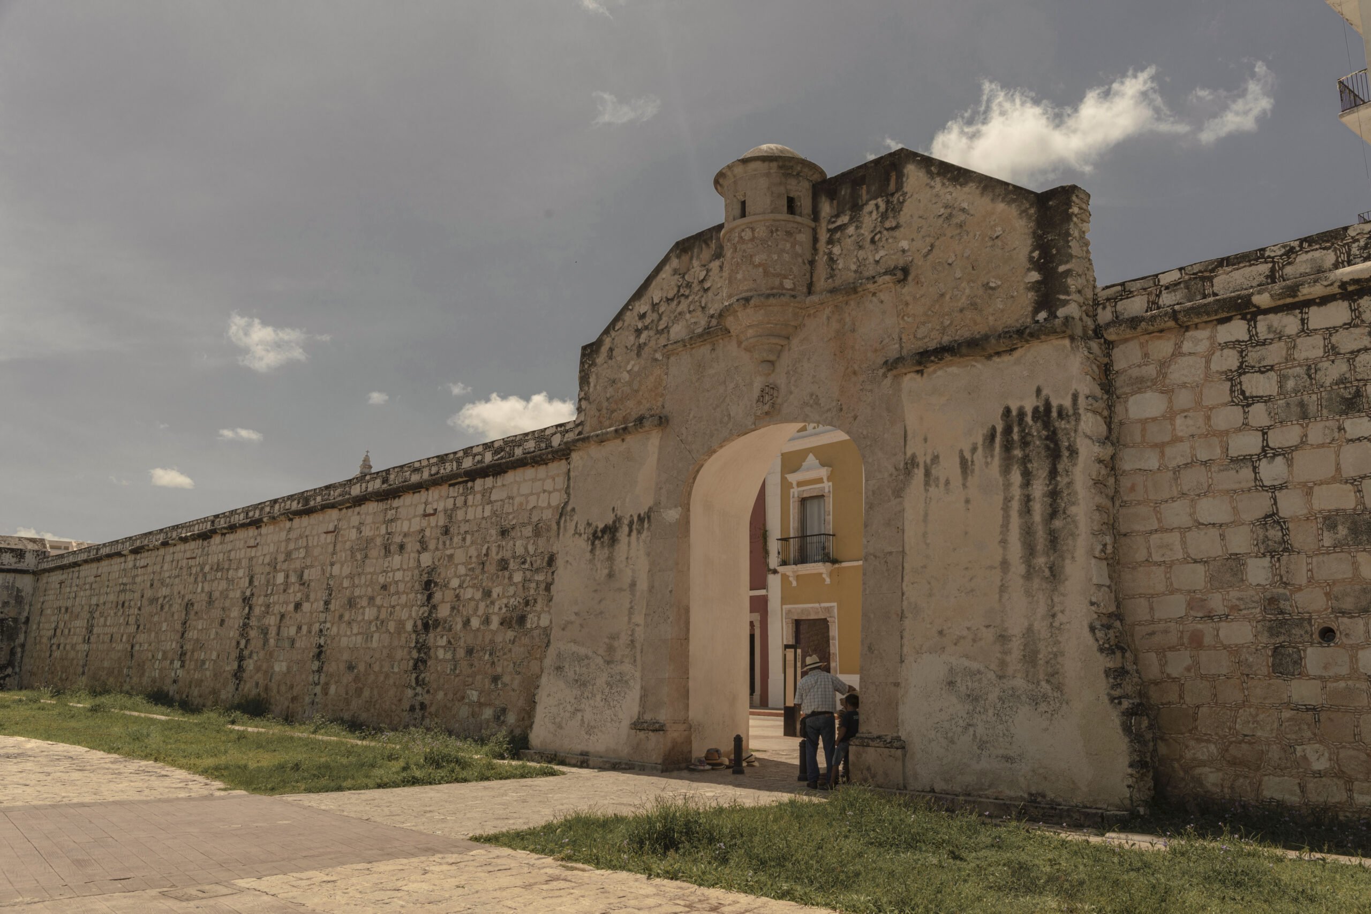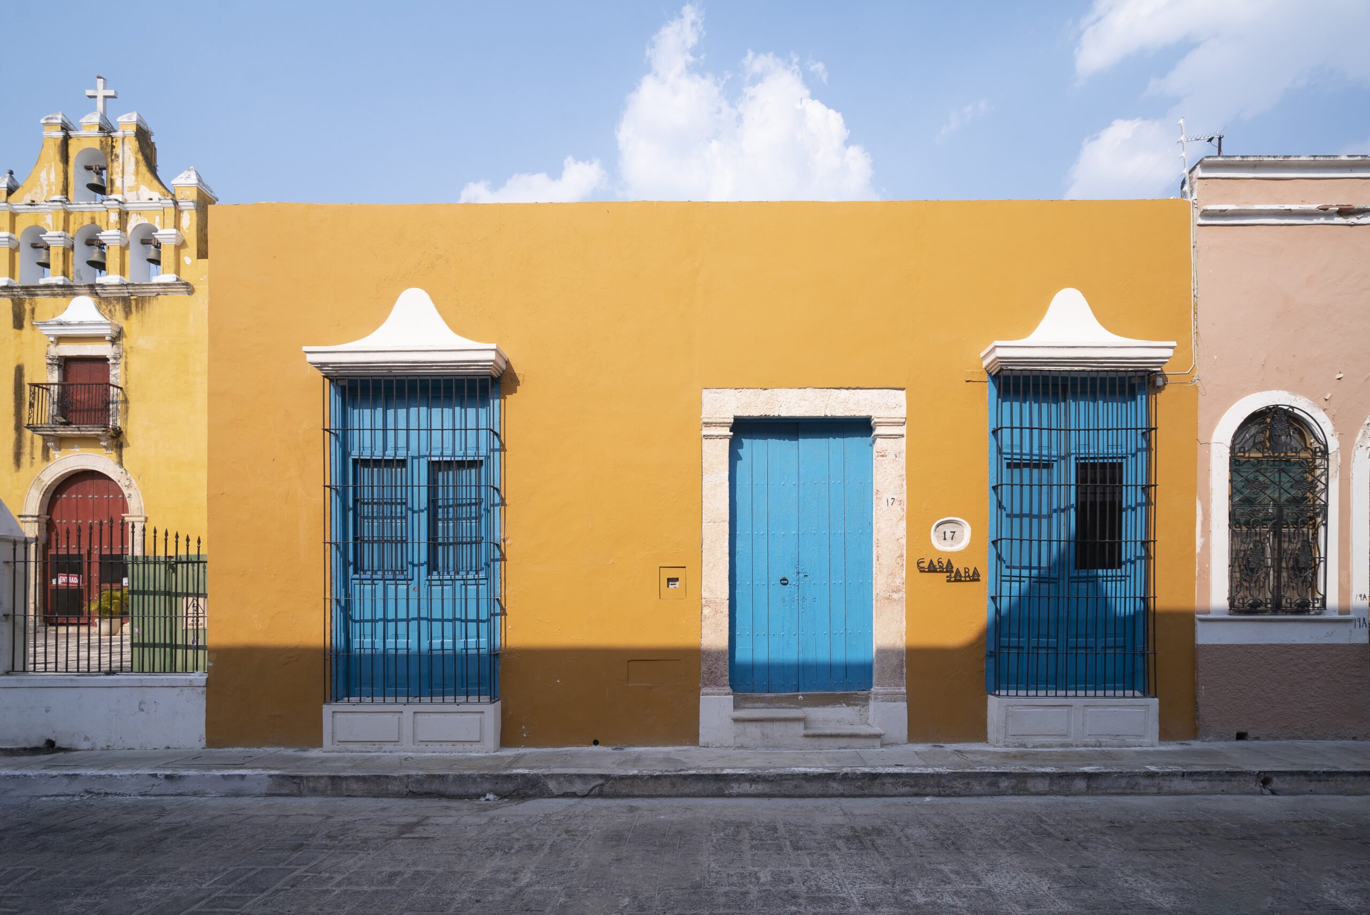
There is a particular quality to the light in Campeche's historic center. The way it enters through a doorway at dawn, falls on a hand-pressed tile floor and fragments into something almost ceremonial. It is not accidental. It is the product of a building tradition more than three centuries old.
At Casonas MX, we live inside that tradition. Each of our colonial houses is a study in the architectural vocabulary of New Spain: thick limestone masonry walls, central courtyards open to the sky, barrel vaults, and hand-pressed mosaico de pasta floors.
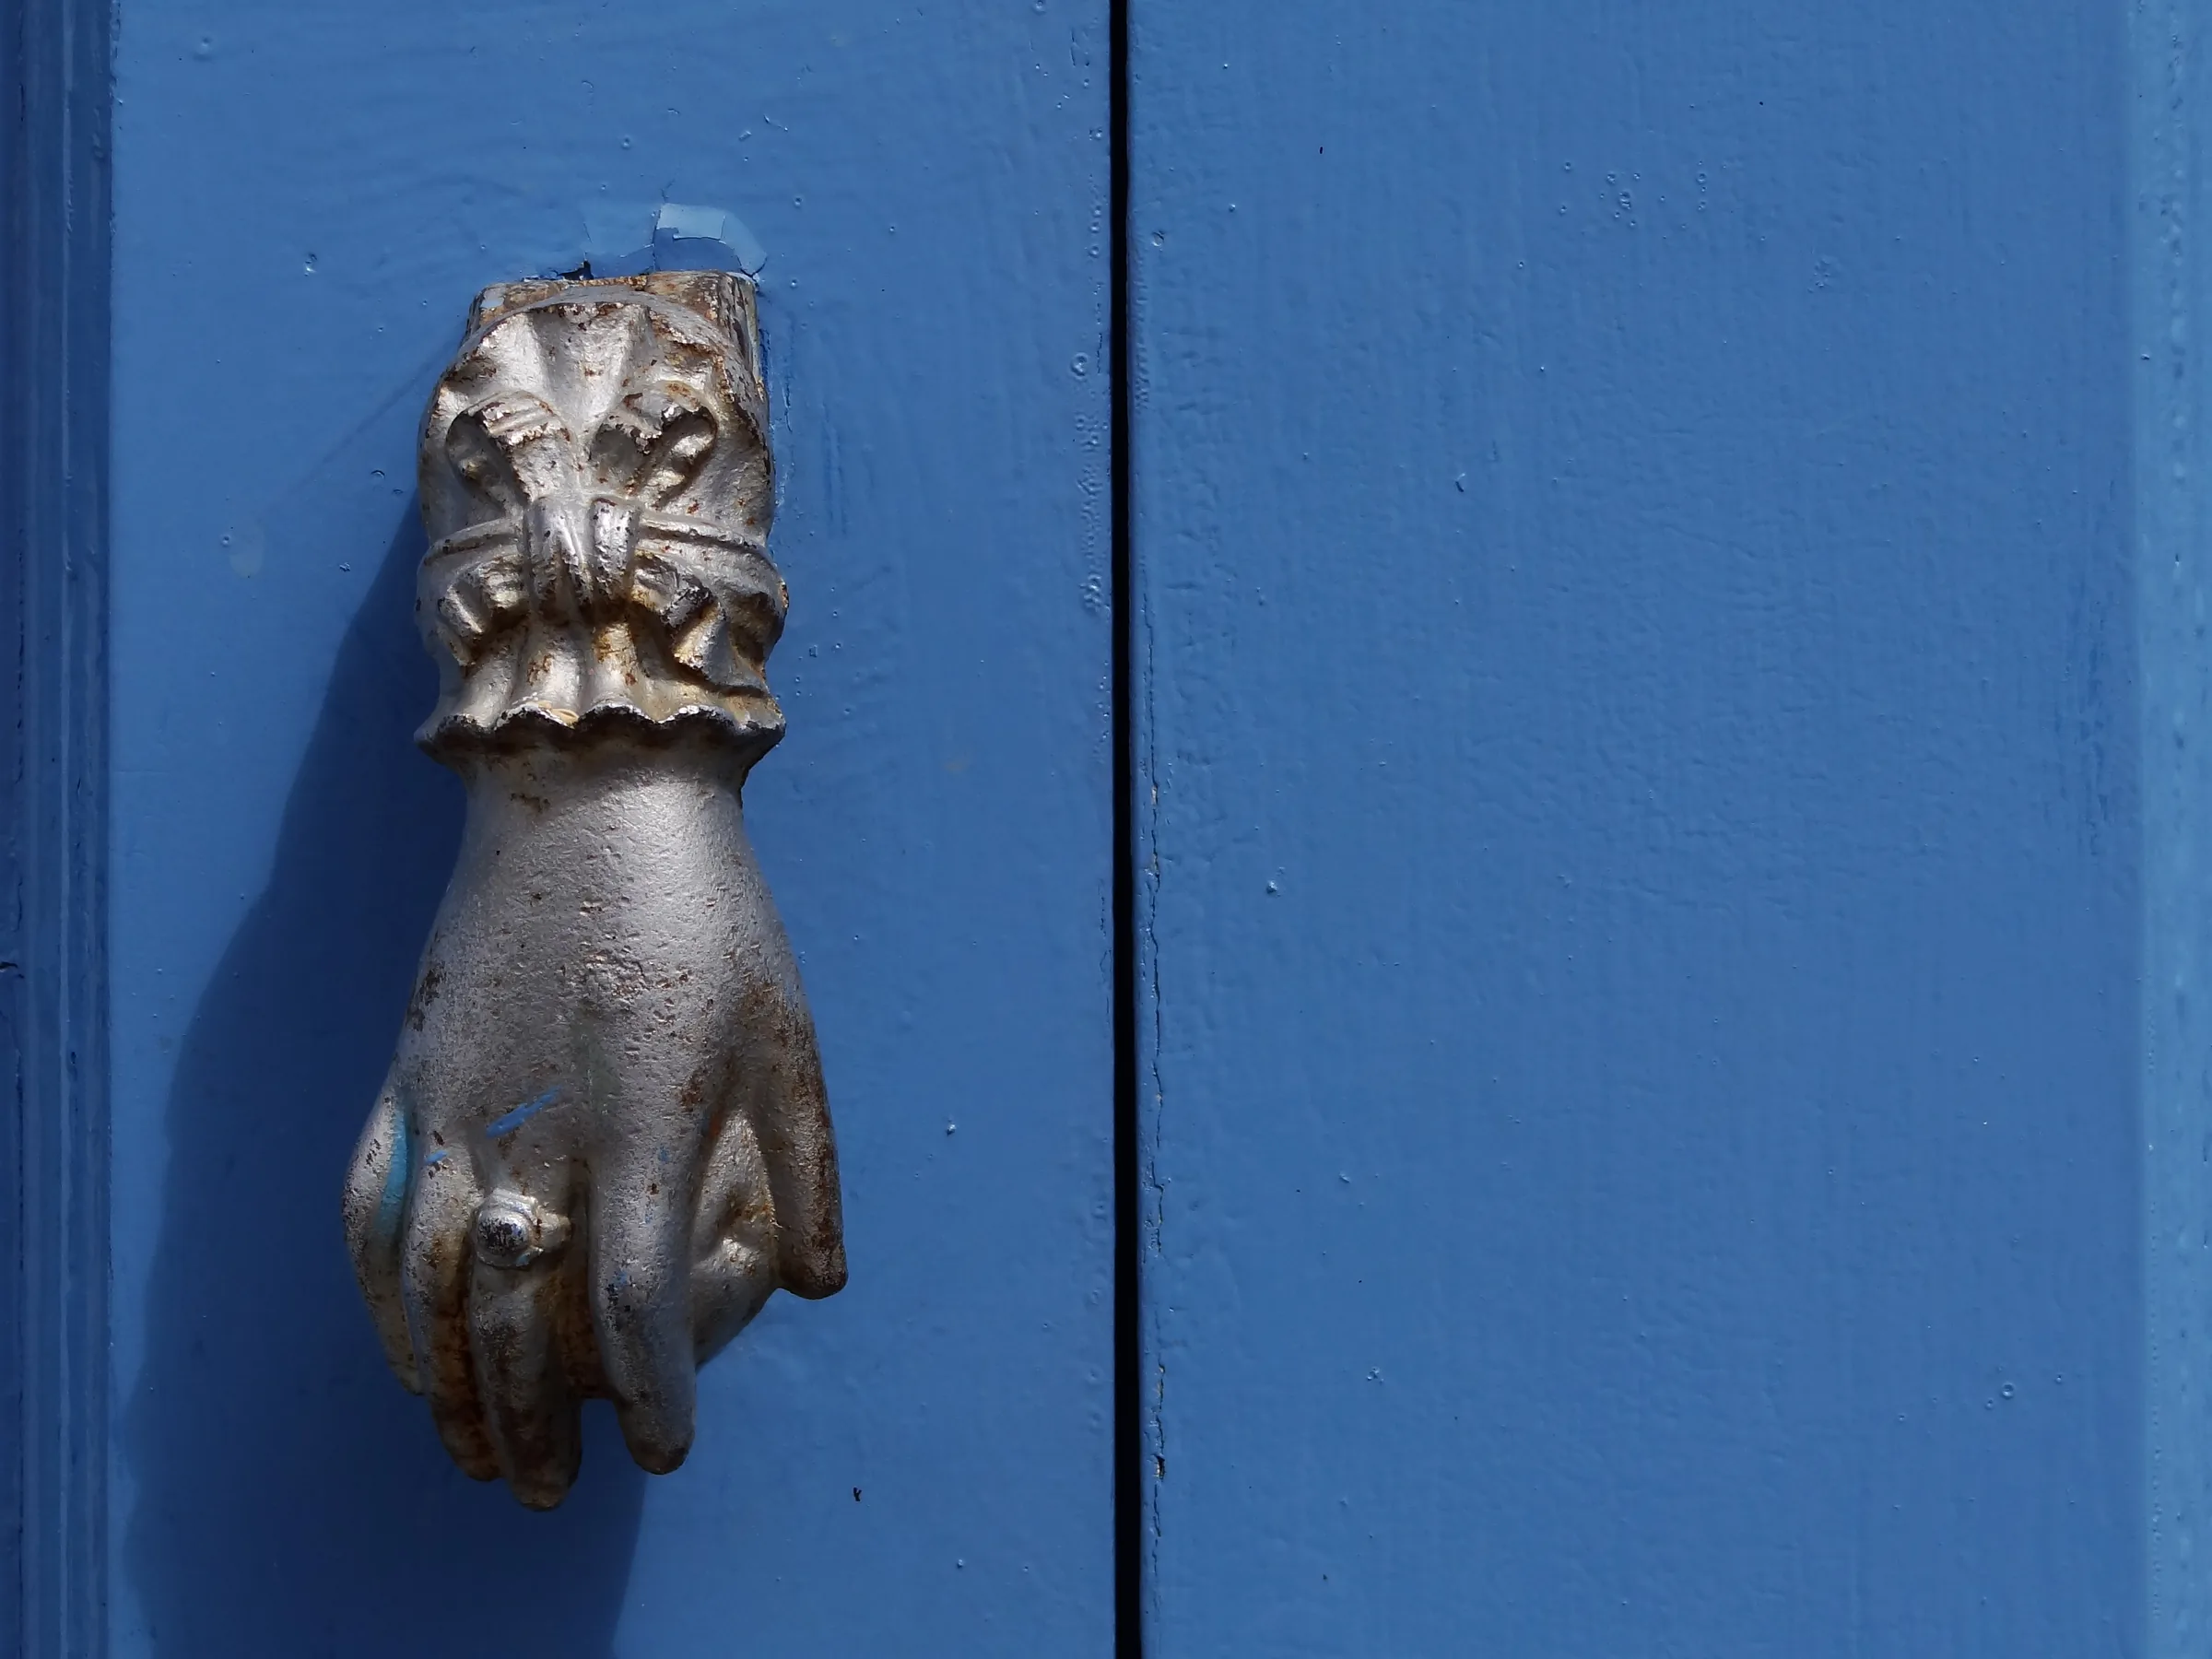
Campeche's colonial architecture, in brief
- Thick masonry walls that regulate temperature and silence.
- Interior courtyards as the heart of the house and an open-air living room.
- Handmade cement-tile (mosaico de pasta) floors, different in every room.
- High beamed ceilings that bring height and cool air.
- Painted facades in conversation with the street and its history.
The wall as architecture
The walls of a Campeche colonial house are not partition dividers. They are structural elements of mampostería, a composition of limestone, shell aggregate, and lime mortar, that can reach 80 centimeters in thickness. It is the same peninsular limestone the Maya stonemasons carved into masks centuries earlier. Through sheer thermal mass, that wall keeps interiors several degrees cooler than the street, with no mechanical air conditioning.
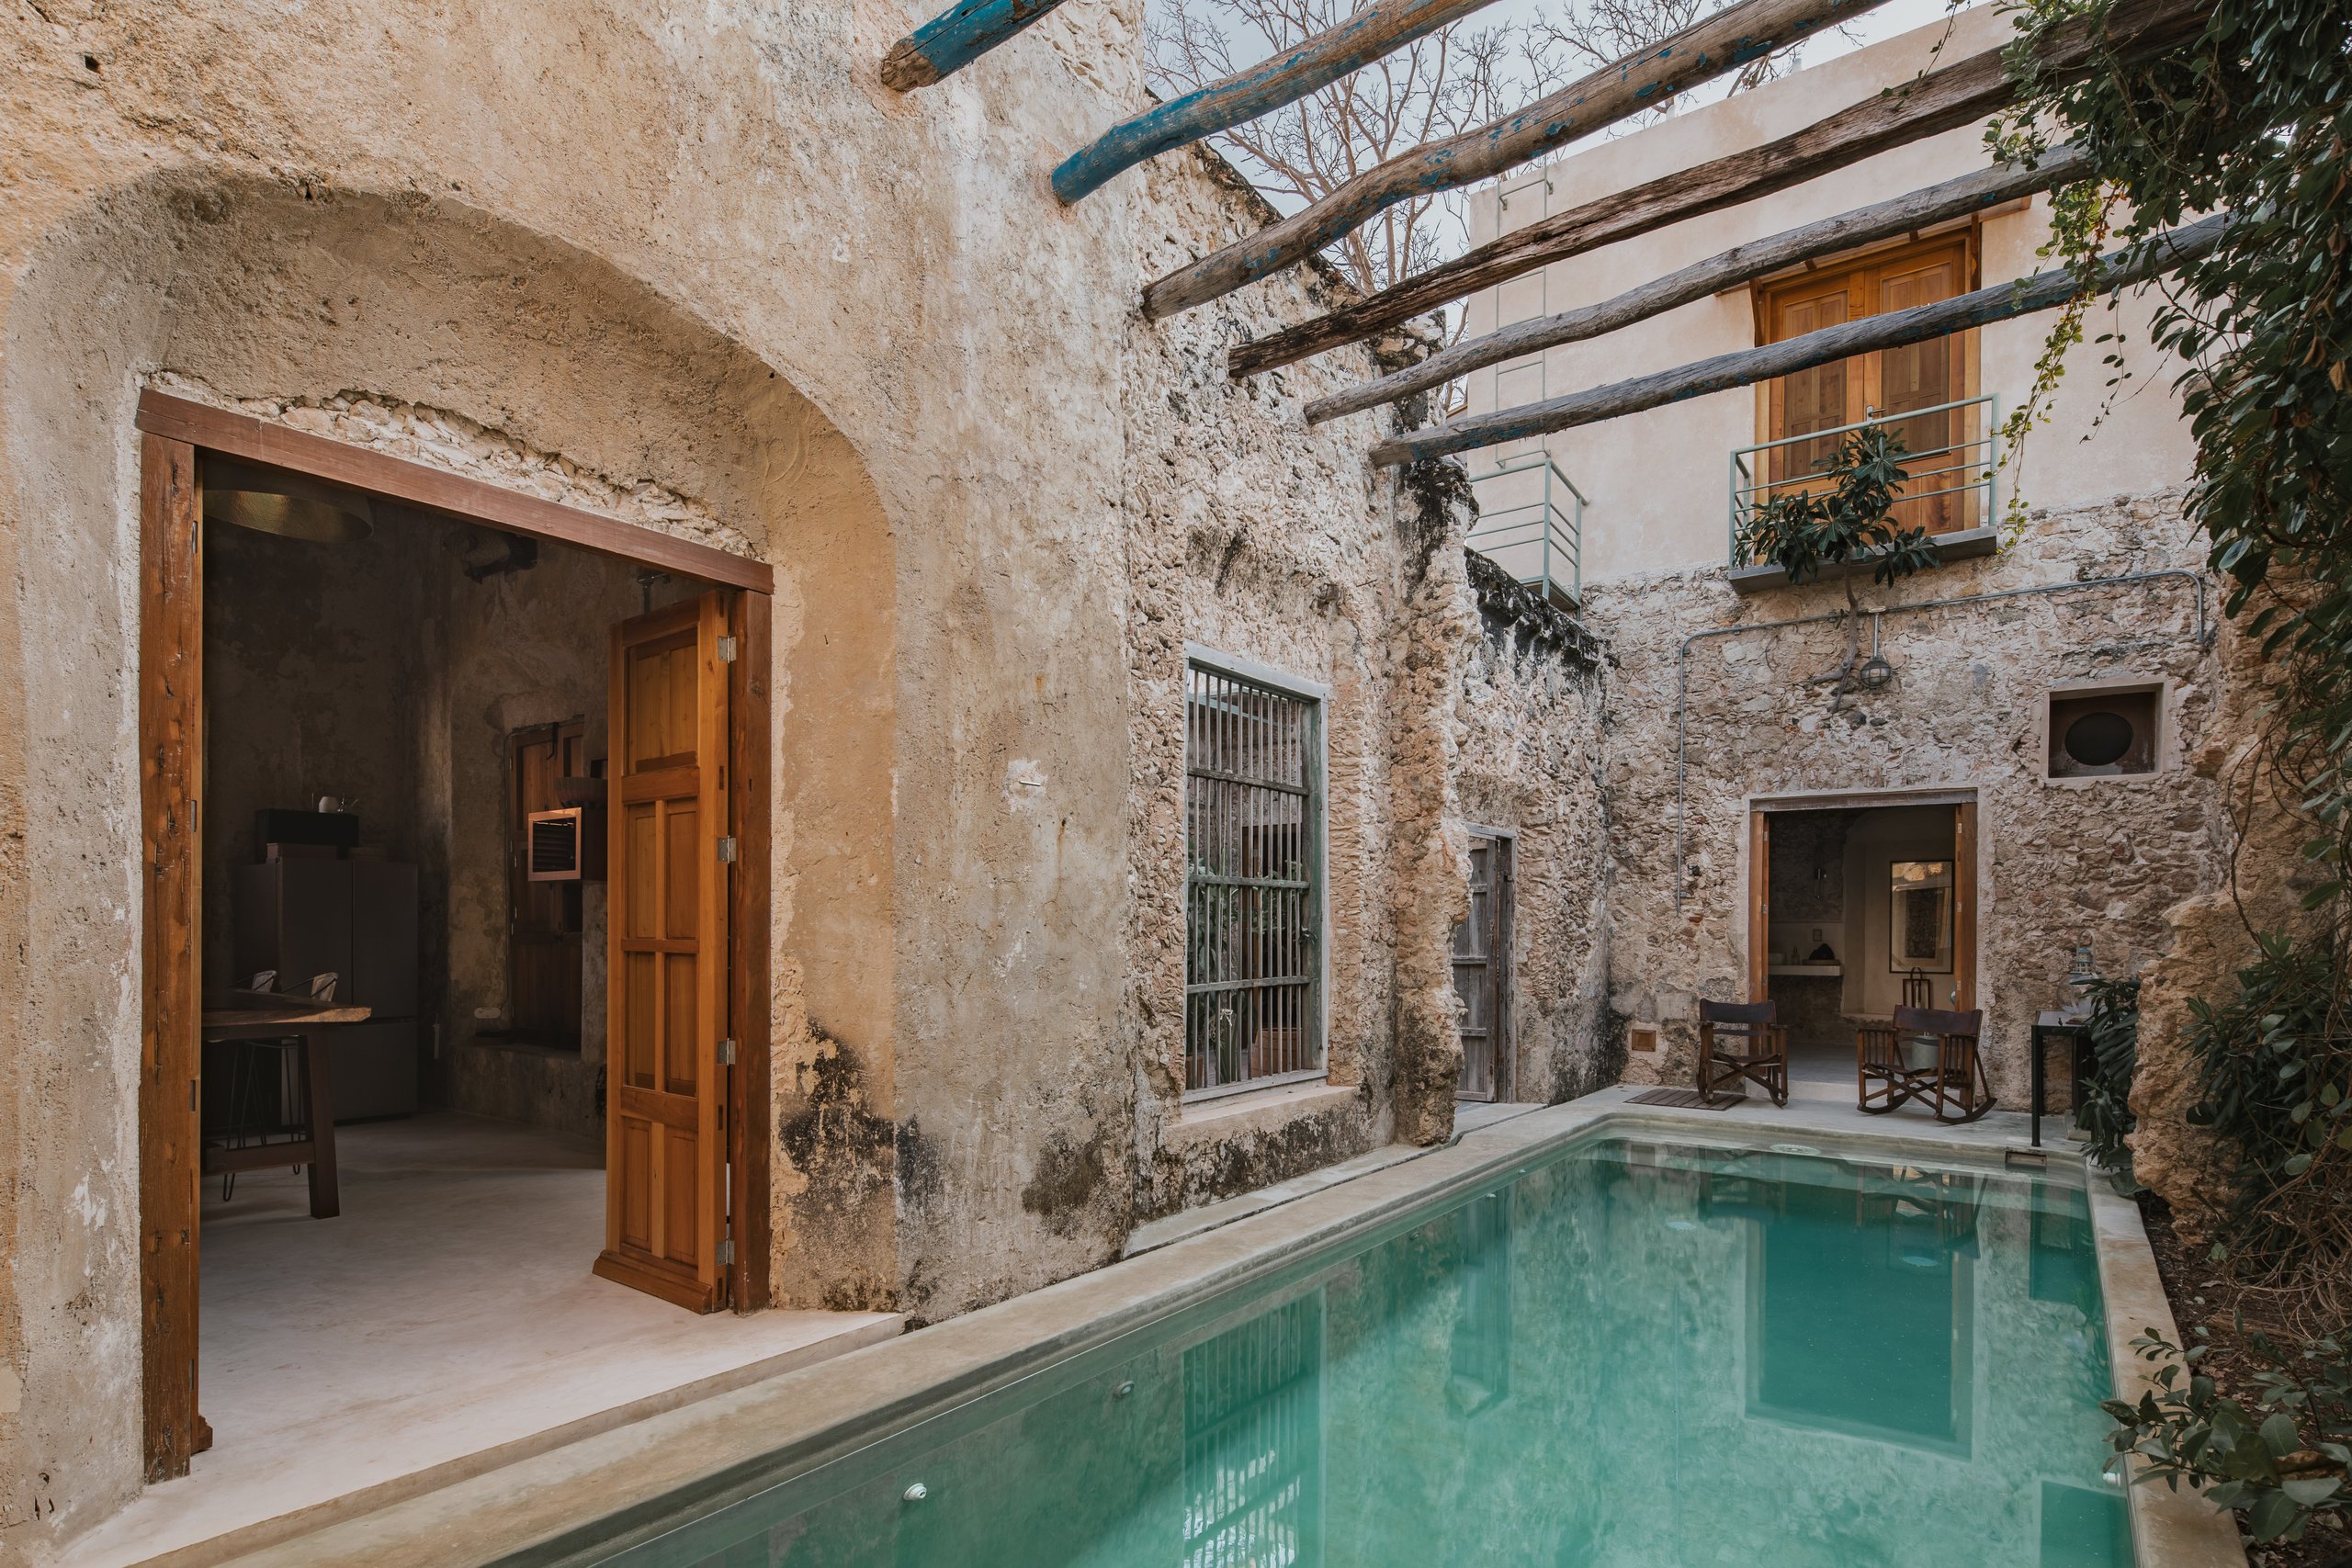
Restored colonial house with private pool in Campeche | Casonas MX
The courtyard as living room
The organizing principle of every Campeche colonial house is the central courtyard. Surrounded by arcaded corridors (portales), it functions as the lungs of the structure: it captures the breeze, diffuses light, and provides that ambient sound, water, birds, leaves, that no designed acoustic environment can fully replicate.
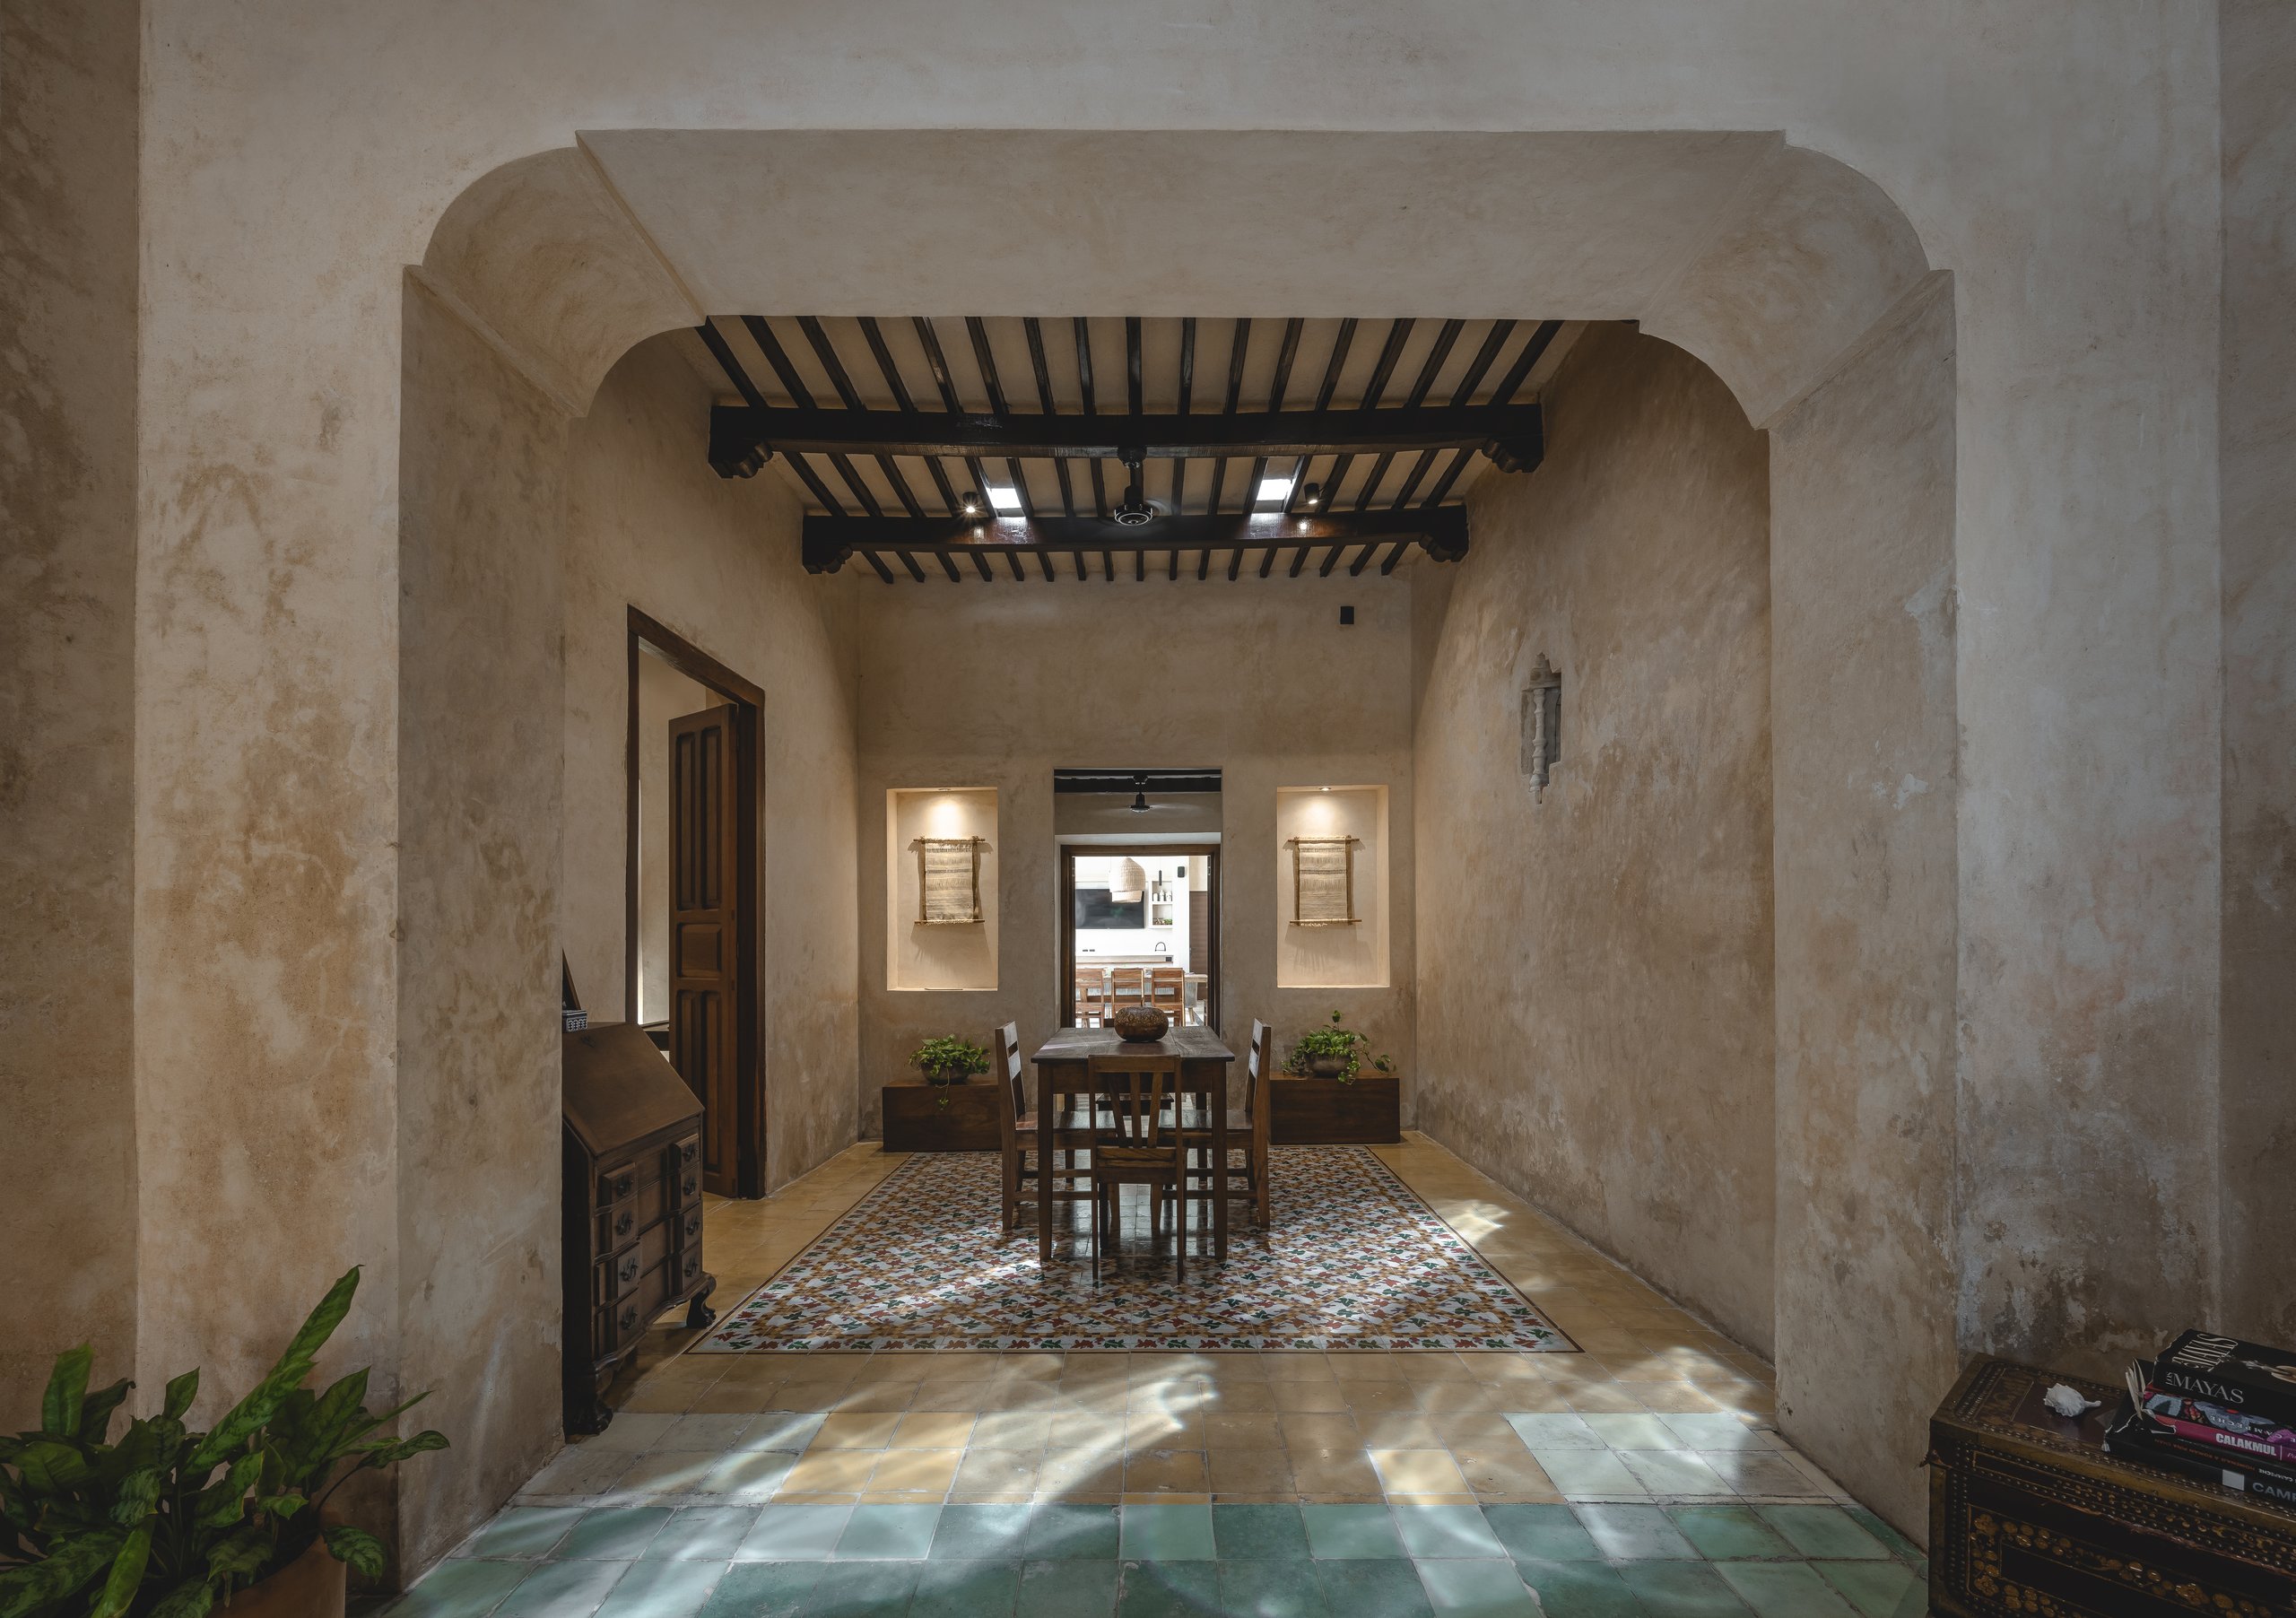
Restored colonial house in the historic center of Campeche | Casa Verde | Casonas MX
The floor as document
The hand-pressed mosaico de pasta, the hydraulic cement tile that reached Mexico in the late 19th century: pigmented cement pressed in brass molds, never fired, installed in the finest houses of Campeche from then on. No two tiles are exactly alike.
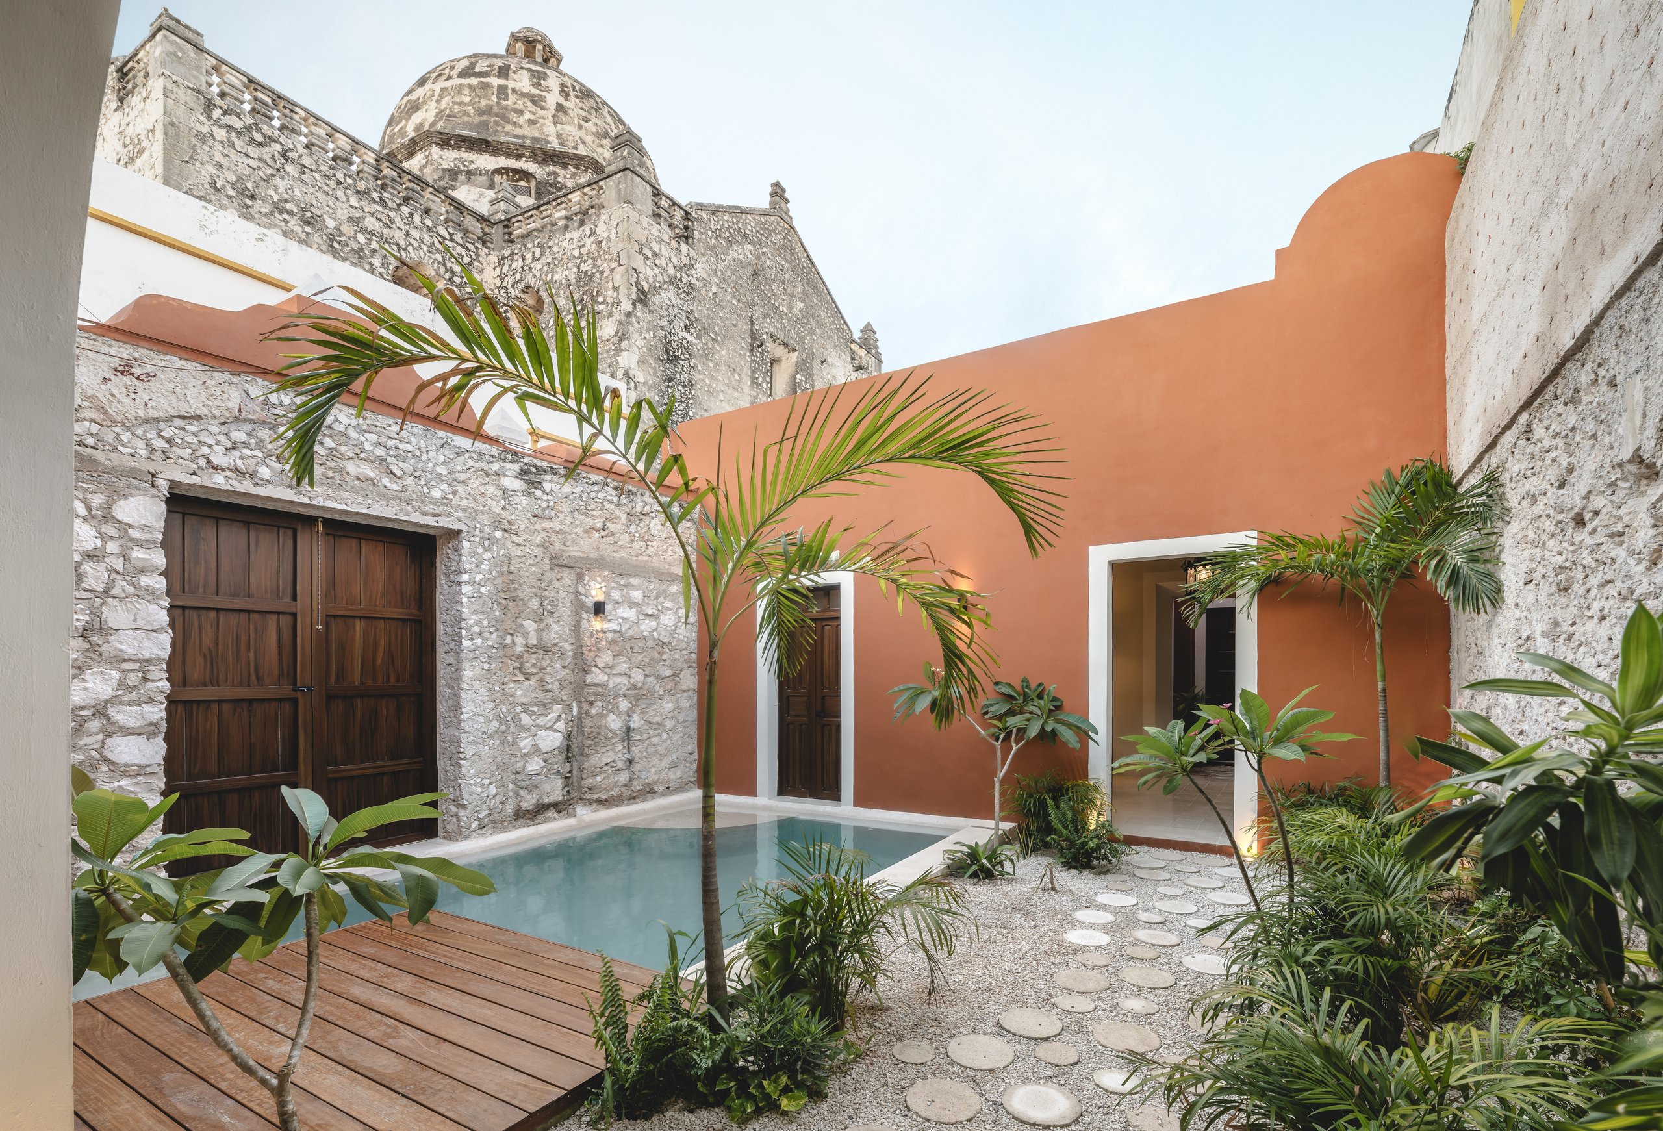
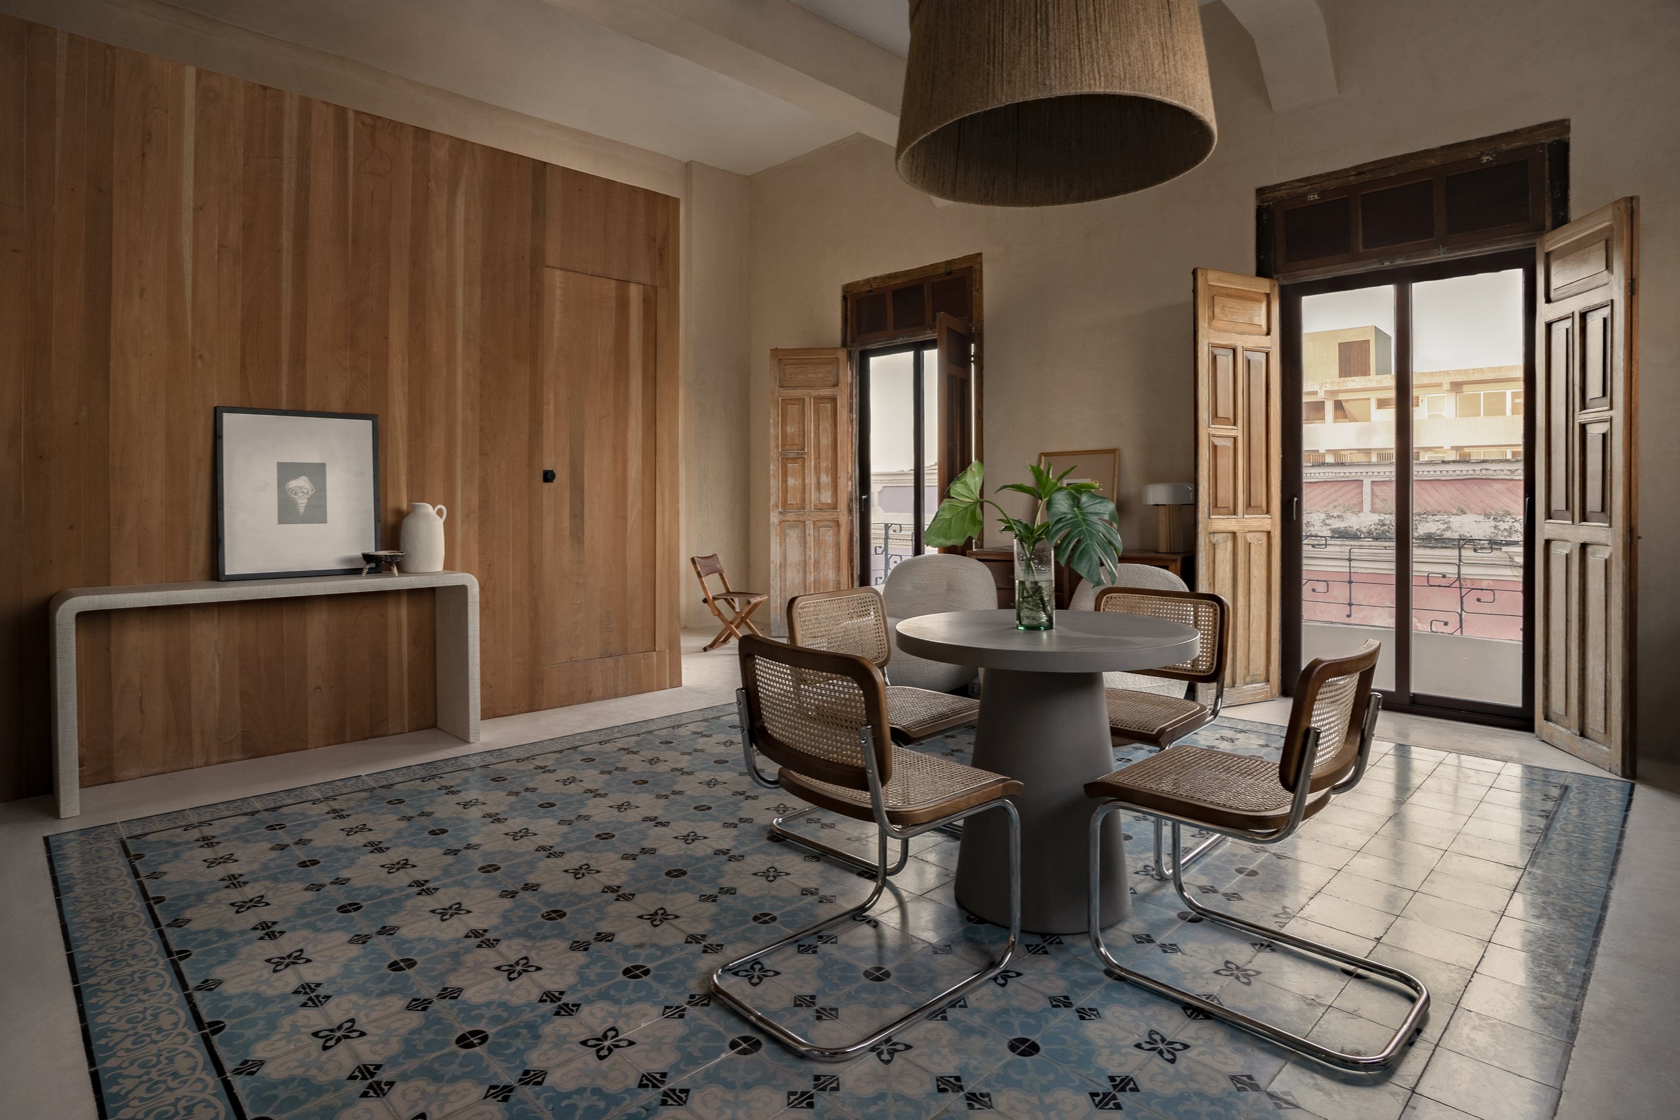
Colonial stay in Campeche with original pasta tile floors | Casonas MX
The ceiling as ambition
Colonial builders in Campeche worked in two dominant ceiling registers: the barrel vault, built in brick and lime, and the flat slab with exposed wooden beams. The ceilings of Casonas MX were built to outlast their builders.
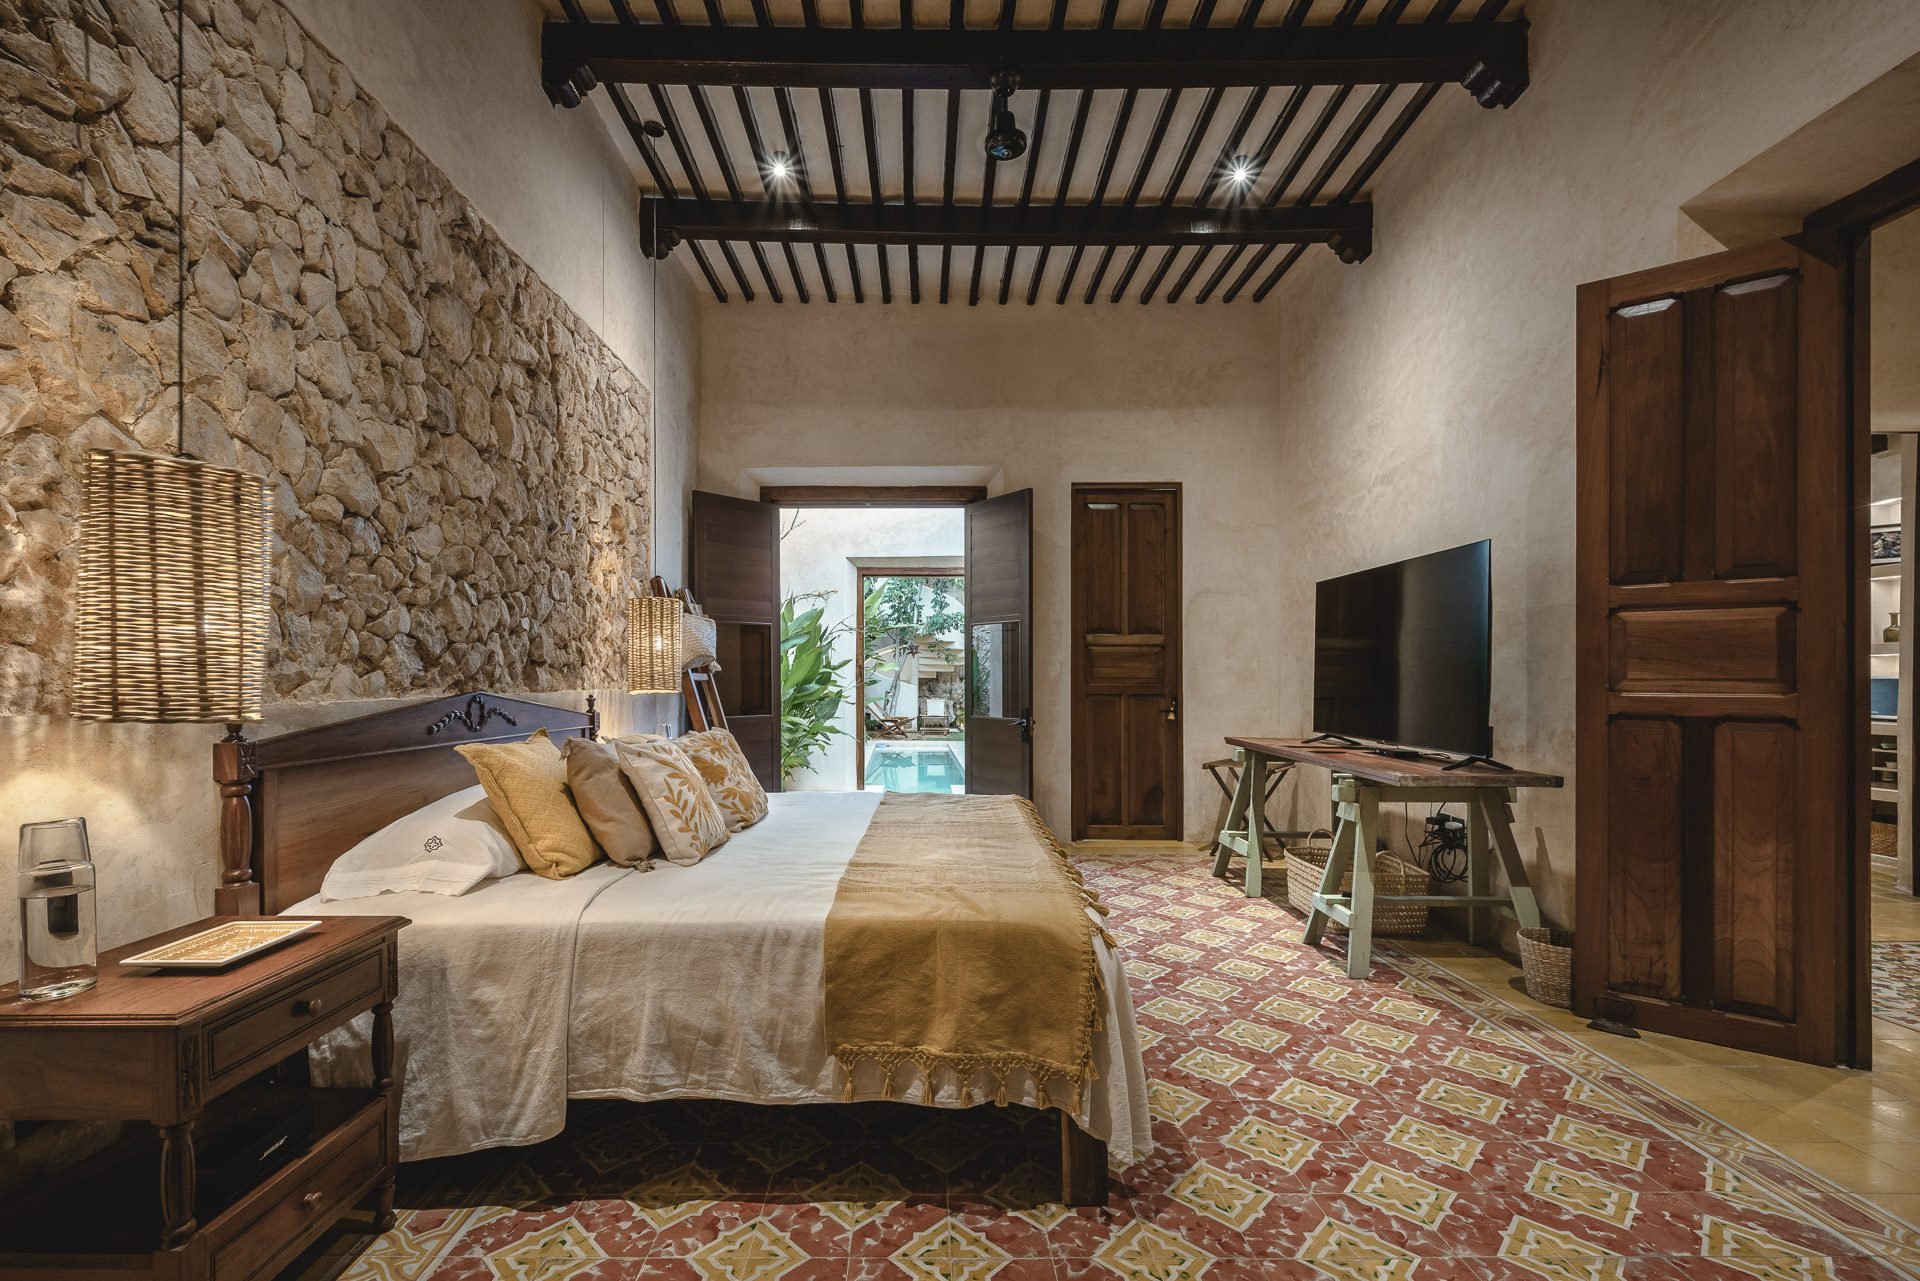
Casa Verde: rest between stone, light and memory
The facade as conversation
The Historic Center of Campeche is one of the most chromatically distinctive urban environments in the Americas. The INAH regulates any change to the historic facades, approved case by case through the municipal Urban Image bylaw, which is why the city keeps its range of ochres, terracottas, yellows, and deep blues, its photographic signature. We cover it in depth in the painted houses of Campeche.
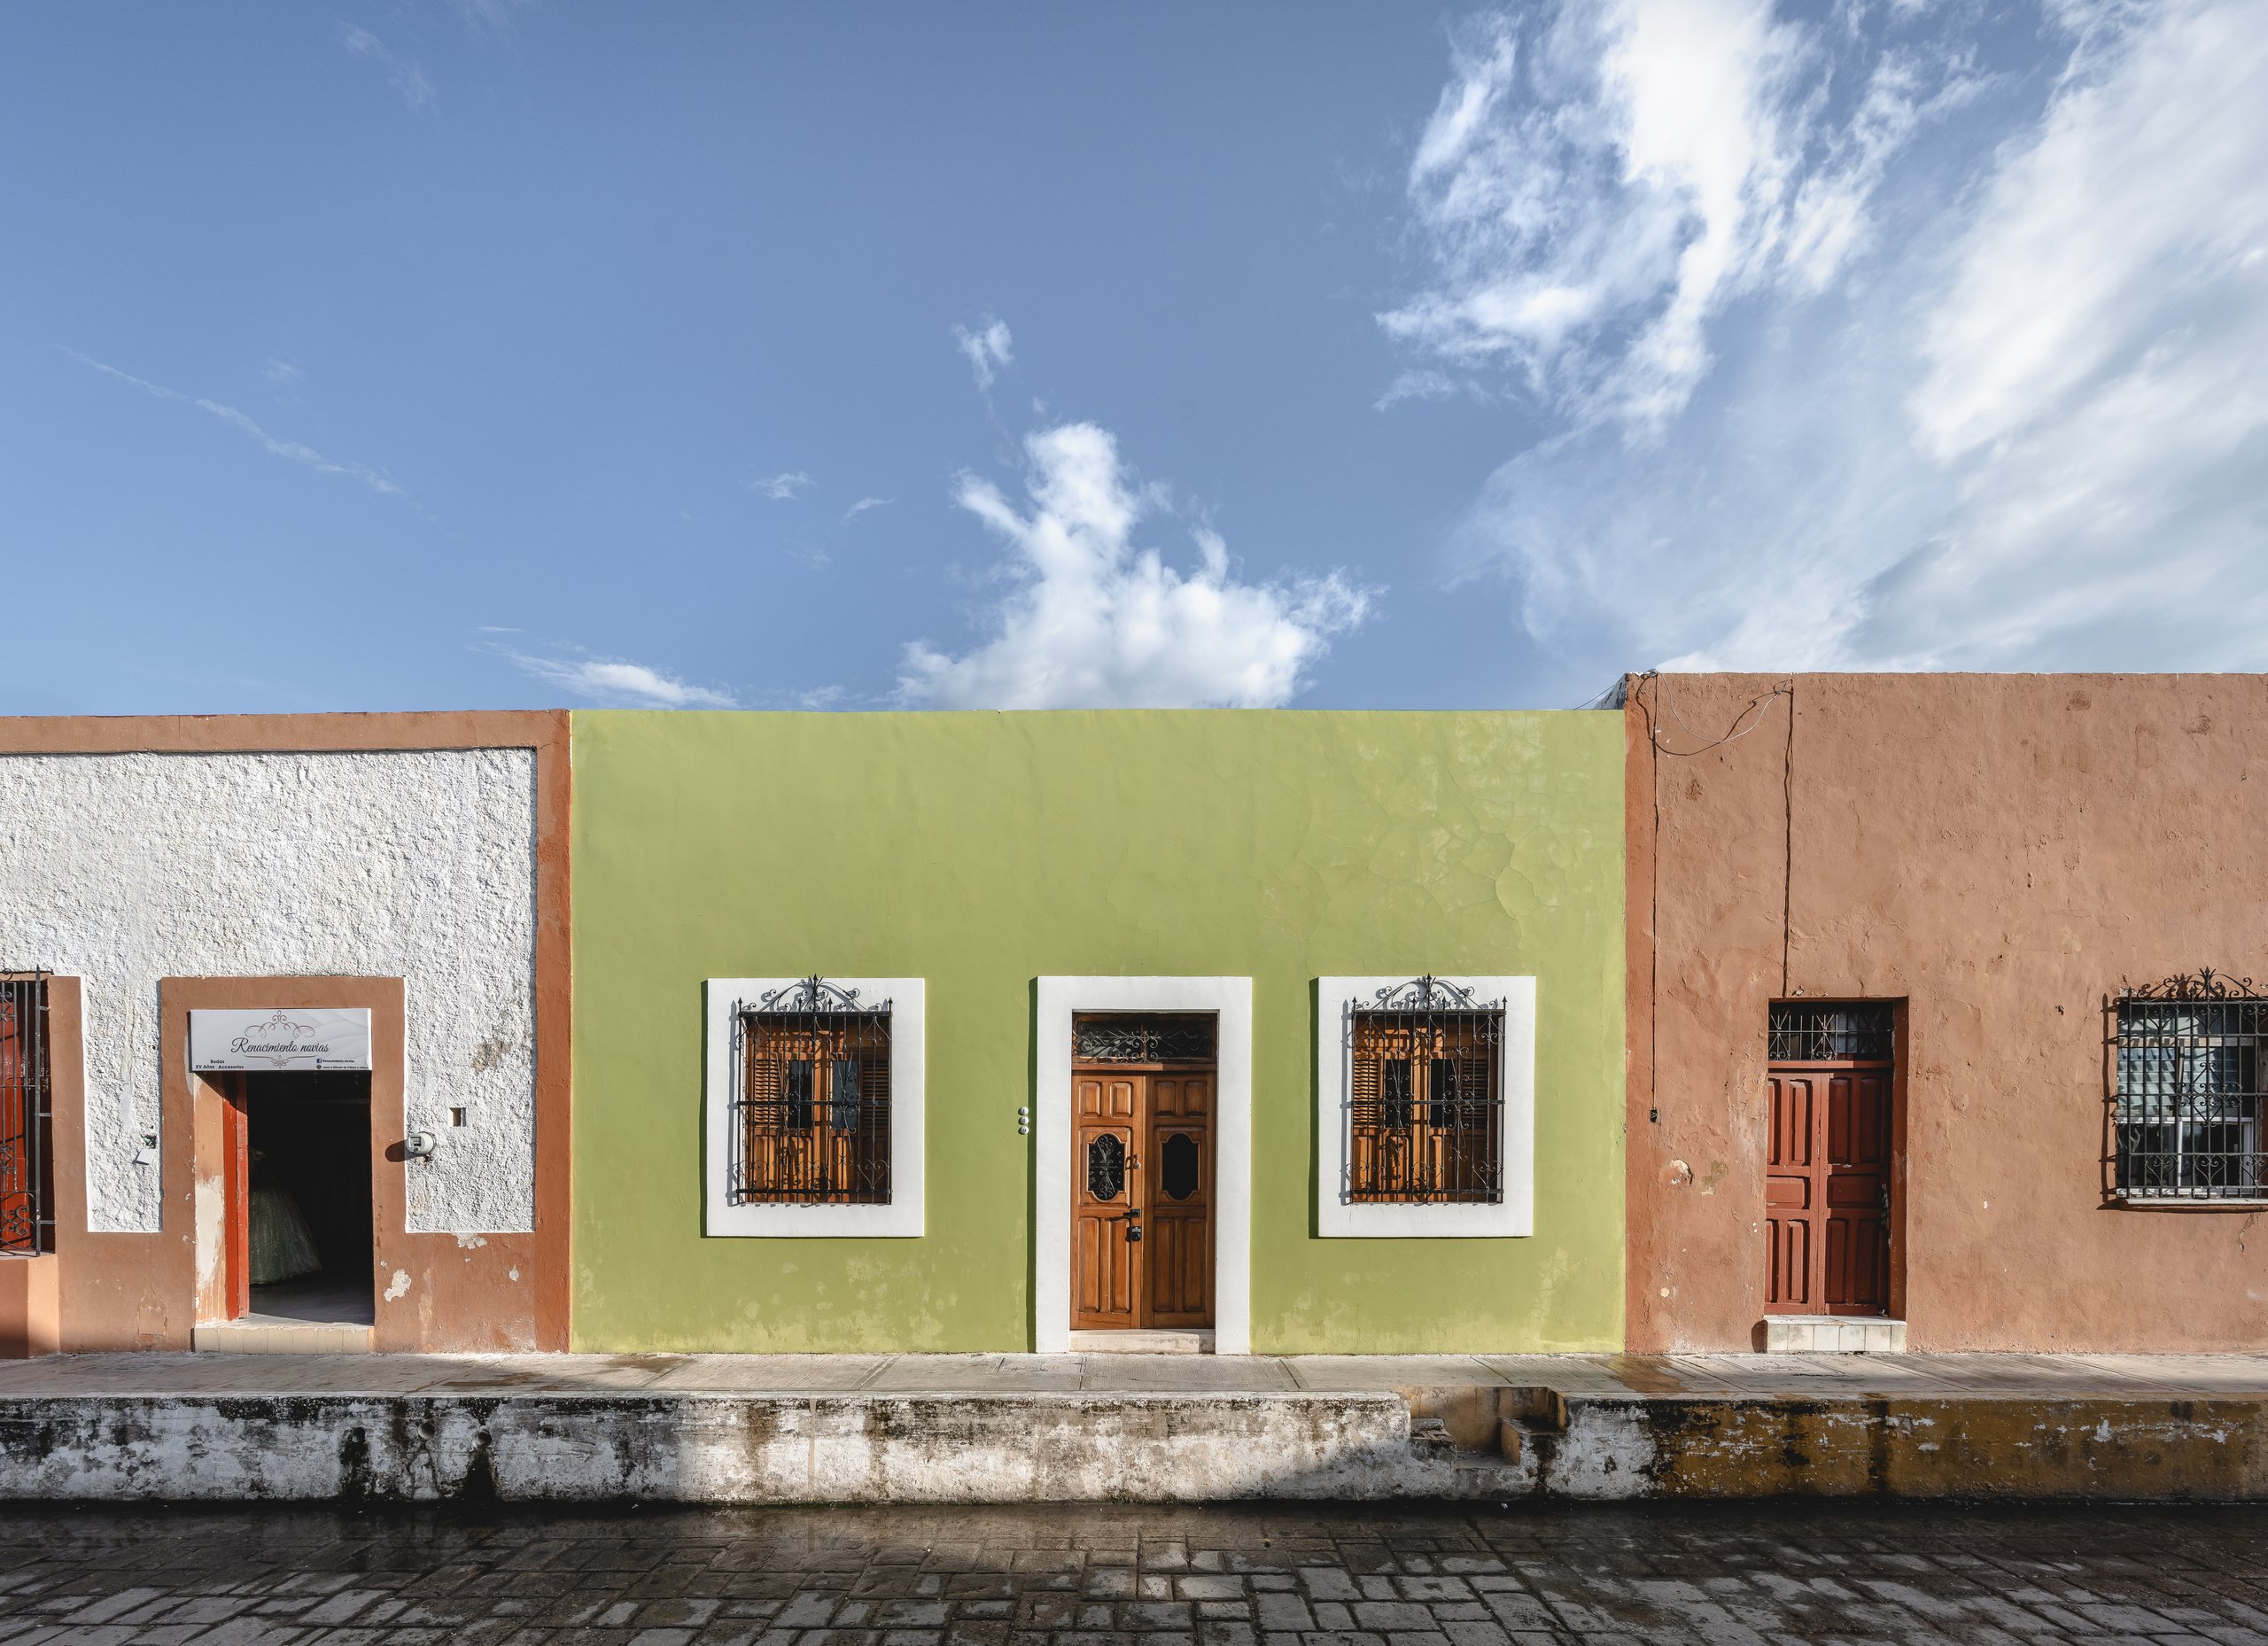
Staying inside the architecture
The Casonas MX experience is inseparable from these architectural facts. You are not beside the history of this city. You are inside it, sleeping in rooms whose vaults have stood for two hundred years, walking over floors laid by craftsmen whose names no one recorded.
The houses we describe are the houses you can stay in.
Stay Inside the Architecture
Reviewed and fact-checked in July 2026 by the Casonas MX editorial team in Campeche. The mosaico de pasta and lime masonry were checked against restoration literature; facade regulation against the municipal Urban Image bylaw and the INAH. We restore and live in these houses inside the walled city.
Inhabiting the architecture
You can read this architecture in a book or walk it in the street; or you can sleep inside it. Homes like Casa Zotz, Casa Japa or Casa Muralla keep their original walls, courtyards and floors. We tell it in what it feels like to stay inside the walls and in where to stay, or plan the route with our Campeche itinerary.
Wake among three-century walls. Explore the homes in the collection.
View properties →Frequently asked questions
What defines Campeche's colonial architecture?
Thick walls, interior courtyards, cement-tile floors, high beamed ceilings and painted facades. We cover it in depth in Mexican colonial architecture.
What is mosaico de pasta?
A handmade floor of pressed, pigmented cement, popular in 19th- and 20th-century homes; every pattern is unique and many originals are still in use.
Why do the houses have interior courtyards?
The courtyard organizes the house around light and air: it ventilates, illuminates and creates a cool microclimate, while serving as the home's social space.
Can you stay inside a restored colonial house?
Yes. Casonas MX restores and inhabits heritage homes in the center; meet them in the collection or read what it feels like to stay inside the walls.
Why does preserving this architecture matter?
Because Campeche is a UNESCO World Heritage Site and its value lies in the integrity of the whole: preserving it keeps the city's memory alive.
Planning your trip? Write to us on WhatsApp and we will send you Campeche in 72 Hours, our pocket guide, free of charge.
Receive the guide on WhatsApp →