Restoring a house inside Campeche's walled city is not decorating: it is a years-long conversation between what the house once was and what it can become again, with Mexico's National Institute of Anthropology and History (INAH) seated as a third party at the table. La Casa Verde, a town house in the historic center that now takes its name from the green of its facade, is one of the clearest recent examples of that conversation, and it is worth telling slowly.
This article walks through the rescue in layers: what was preserved, what was left to age in plain sight, what was newly added and, above all, what the process looks like that authorizes every intervention on a protected building. It is the anatomy of a restoration, told from the inside.
A house inside a World Heritage Site
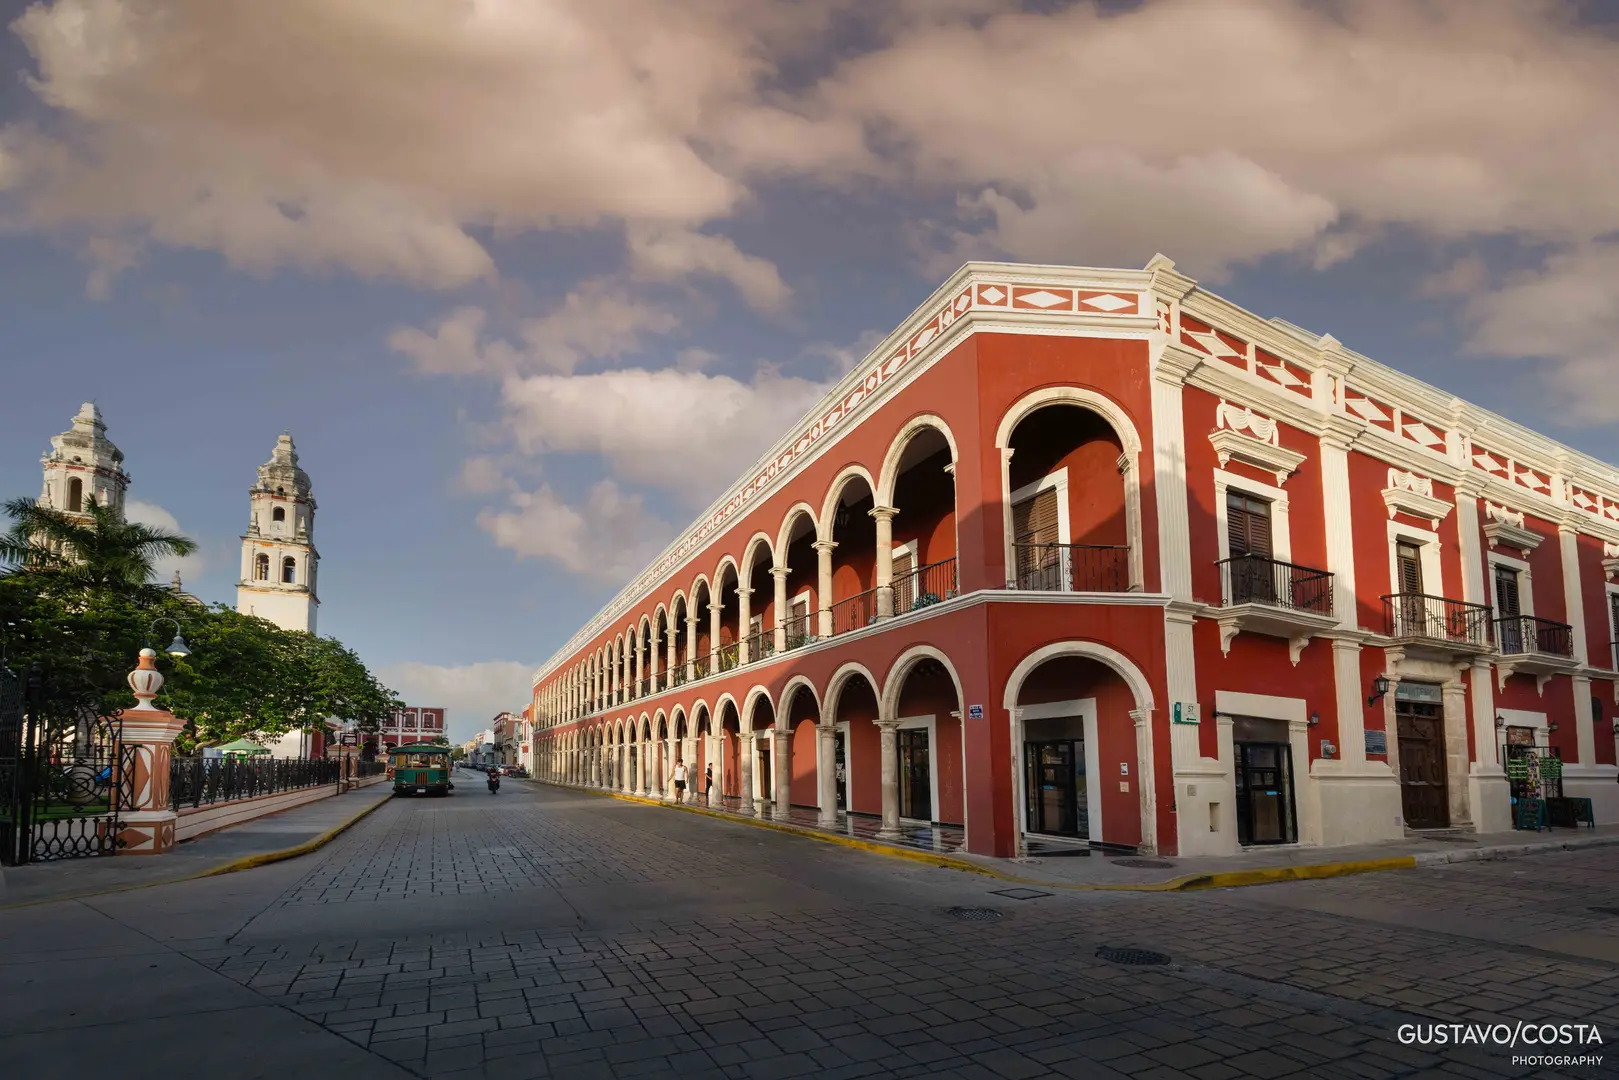
In 1999, UNESCO inscribed the Historic Fortified Town of Campeche on the World Heritage List under criteria (ii) and (iv), recognizing its checkerboard street plan, its defensive walls and its role within the Spanish Caribbean defensive system. That recognition is not a distant plaque: it turns the entire historic center into a monument zone, where every wall, every roof and every color is part of a protected whole. Restoring a house here means accepting that private property is also a fragment of shared heritage.
La Casa Verde stands squarely inside that perimeter, a few minutes' walk from the malecón and the Plaza Principal. It shares the grammar of Campeche's colonial casonas: parallel naves, or bays, thick masonry walls, timber-beamed ceilings and a close relationship between the interior and the courtyard. Understanding that grammar is the first step of any rescue, because the house is not corrected, it is read.
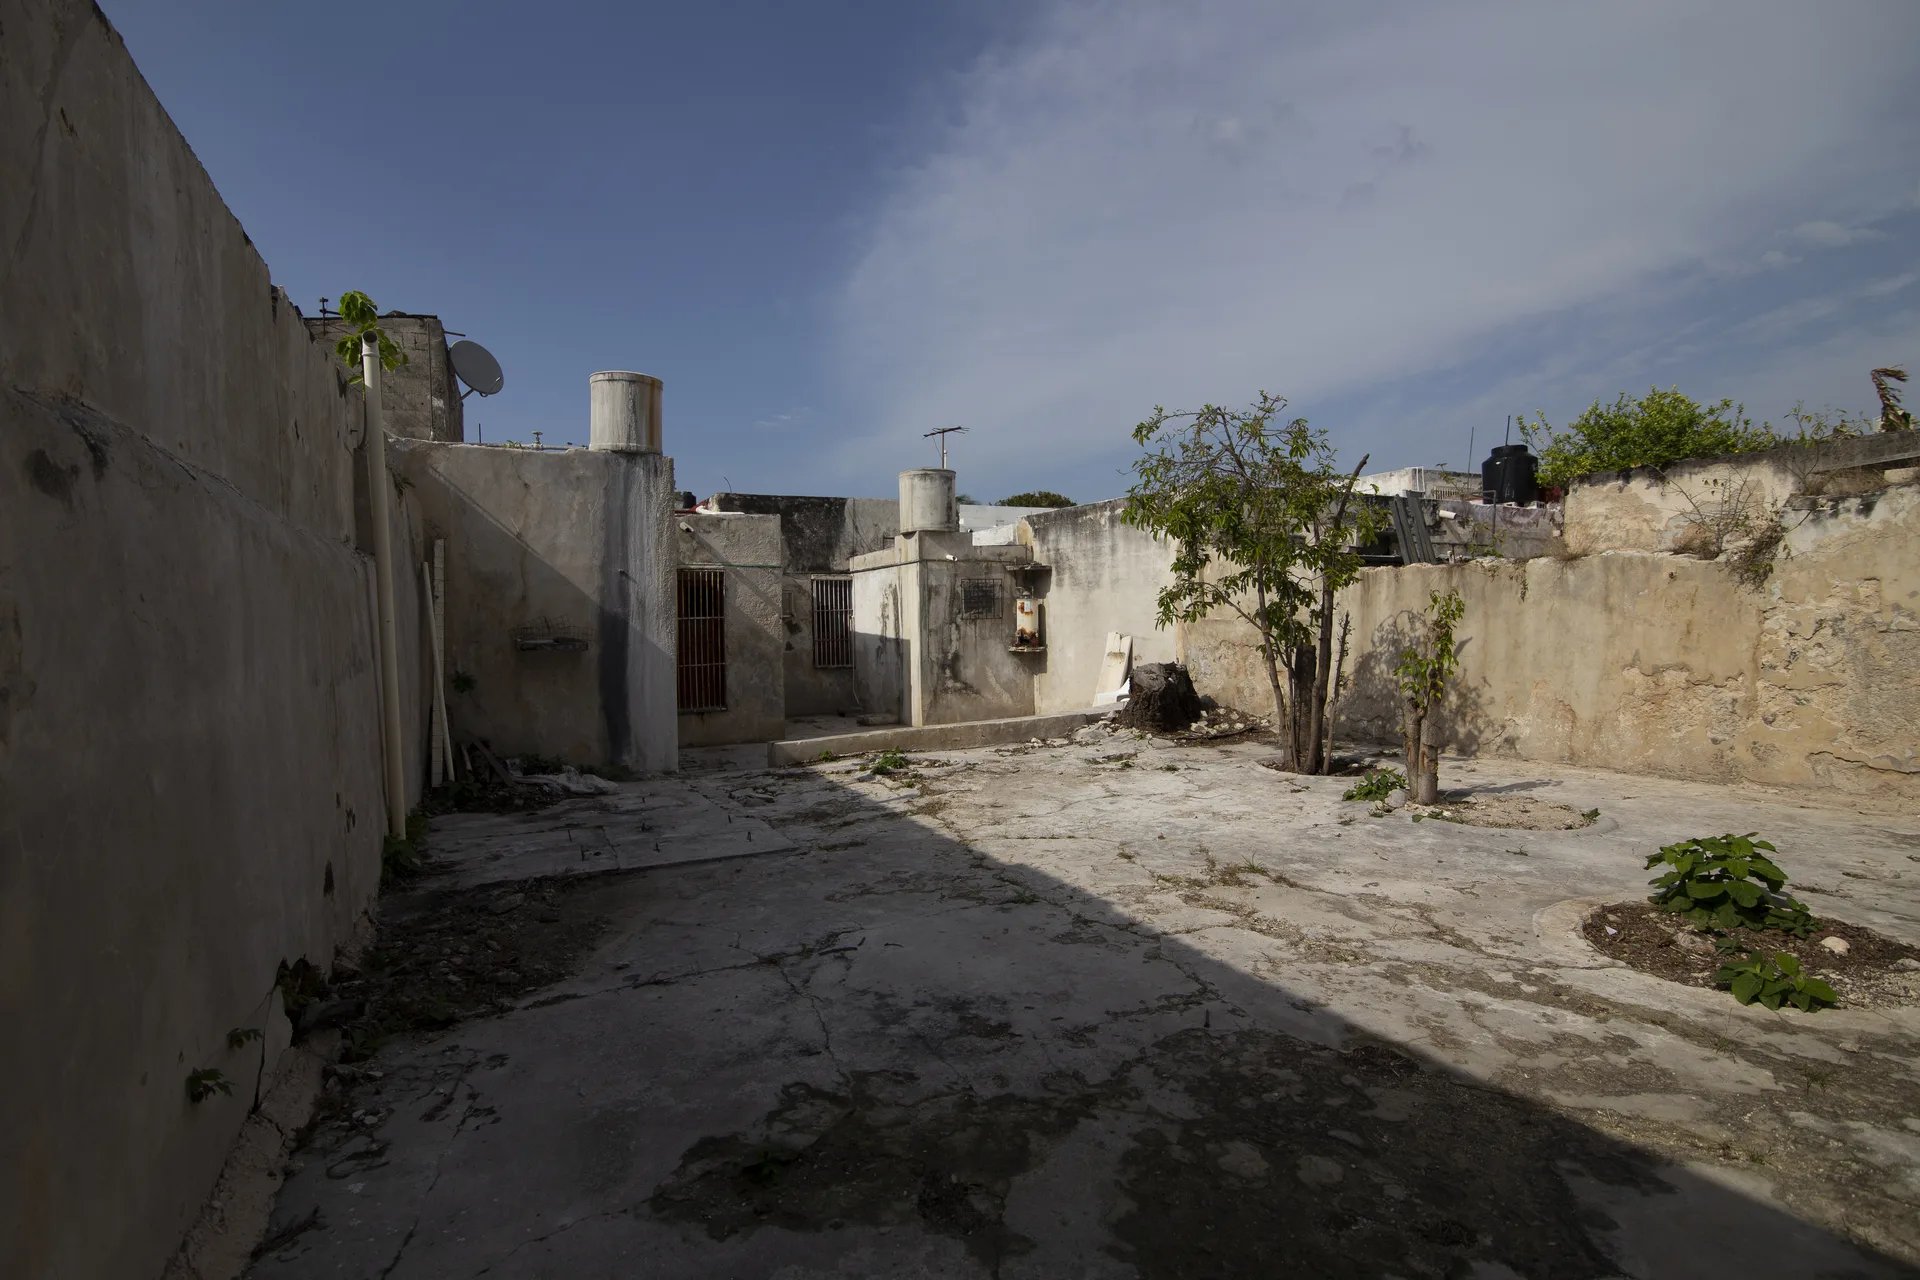
The starting point: reading the house before touching it
Before a single tool is raised, a serious restoration begins with diagnosis. Current-condition plans are drawn, what is original and what was added over the years is recorded, and, element by element, a decision is made about what to keep, what to consolidate and what to replace. In La Casa Verde that diagnosis clearly distinguished two parts: the first two bays, where the historic structure survived, and a third, which offered room to converse with the contemporary.
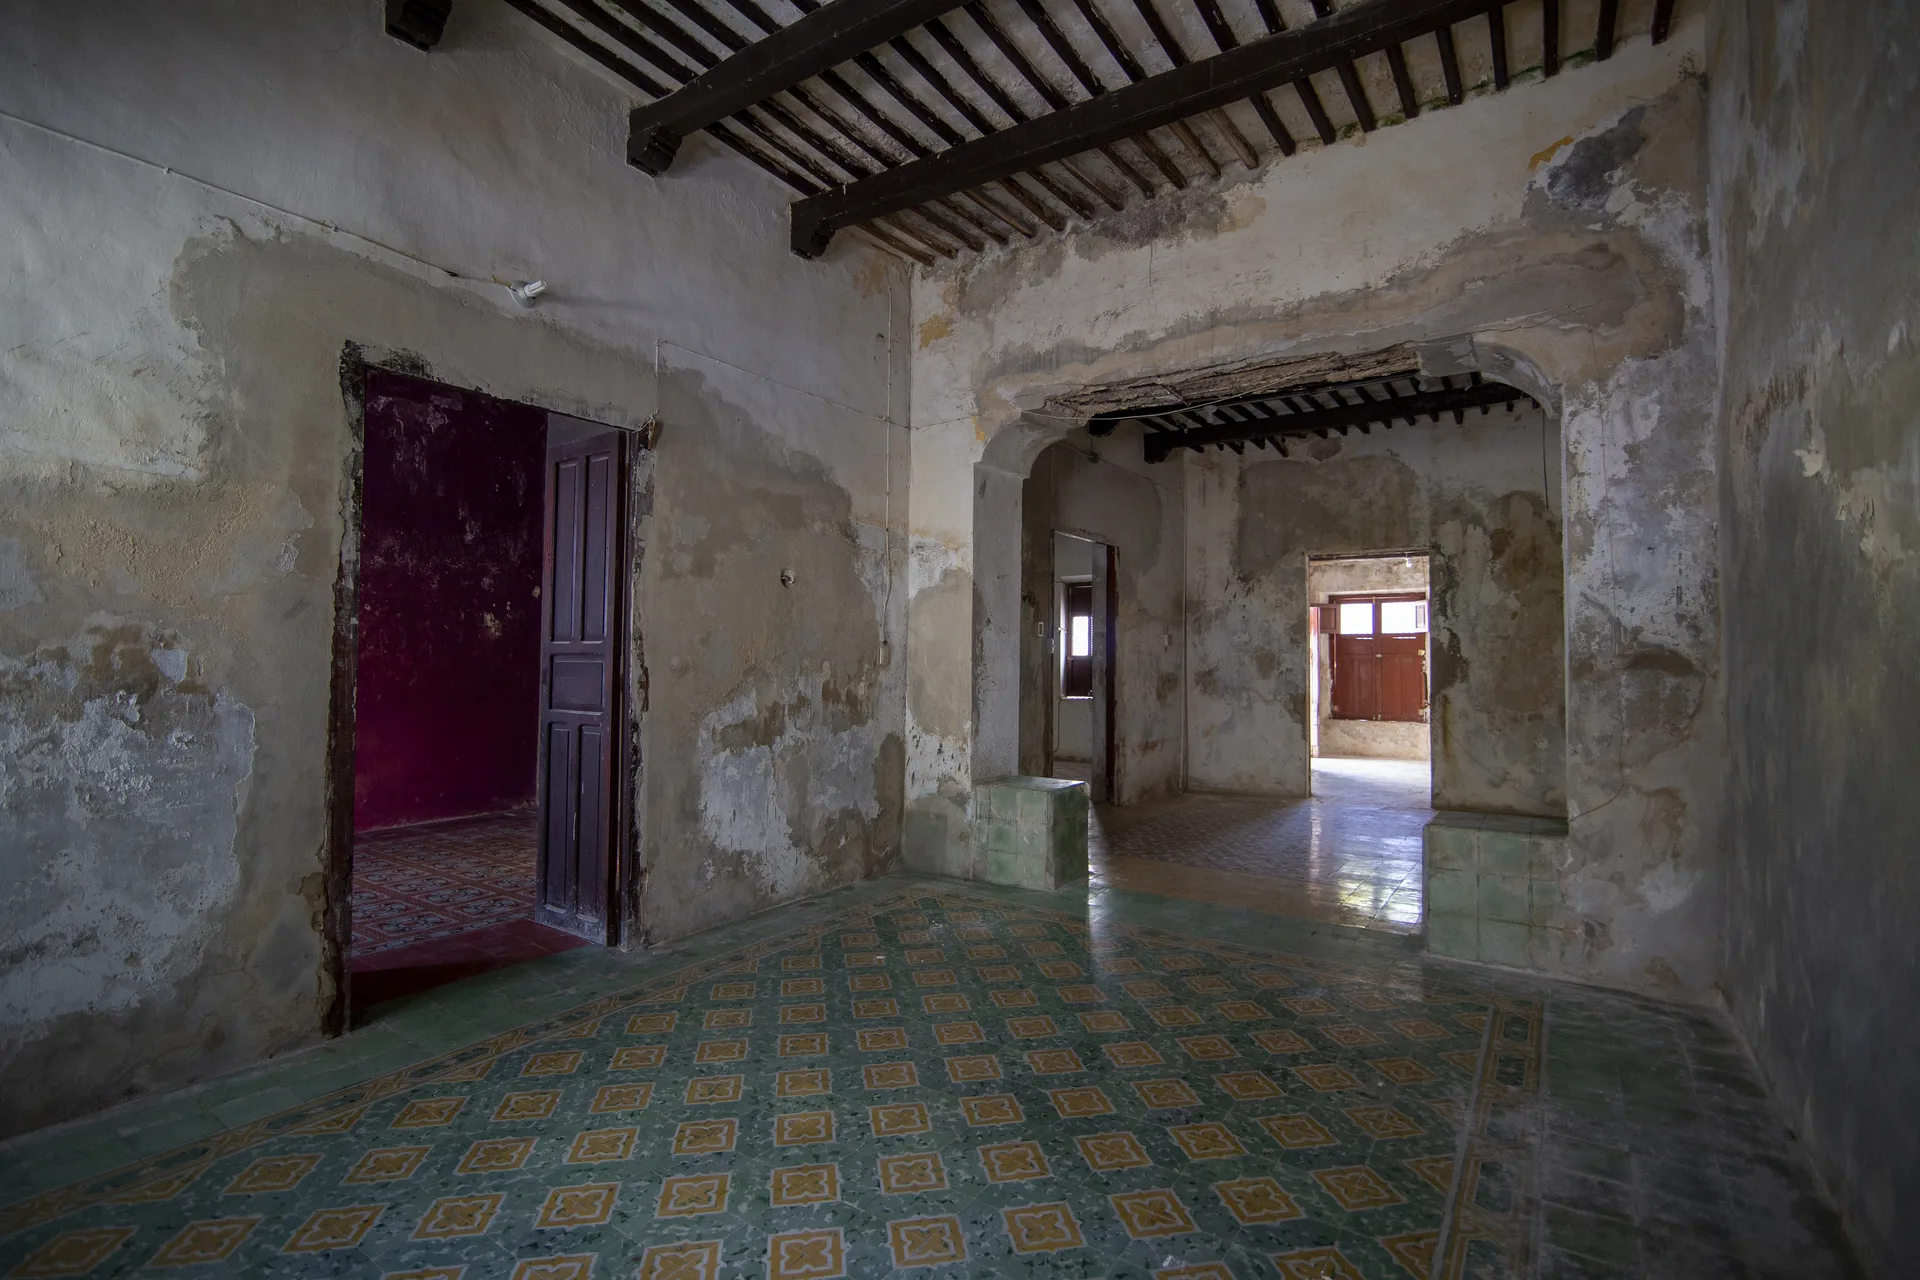
Keeping the original: beams, ceilings and pasta-tile floors
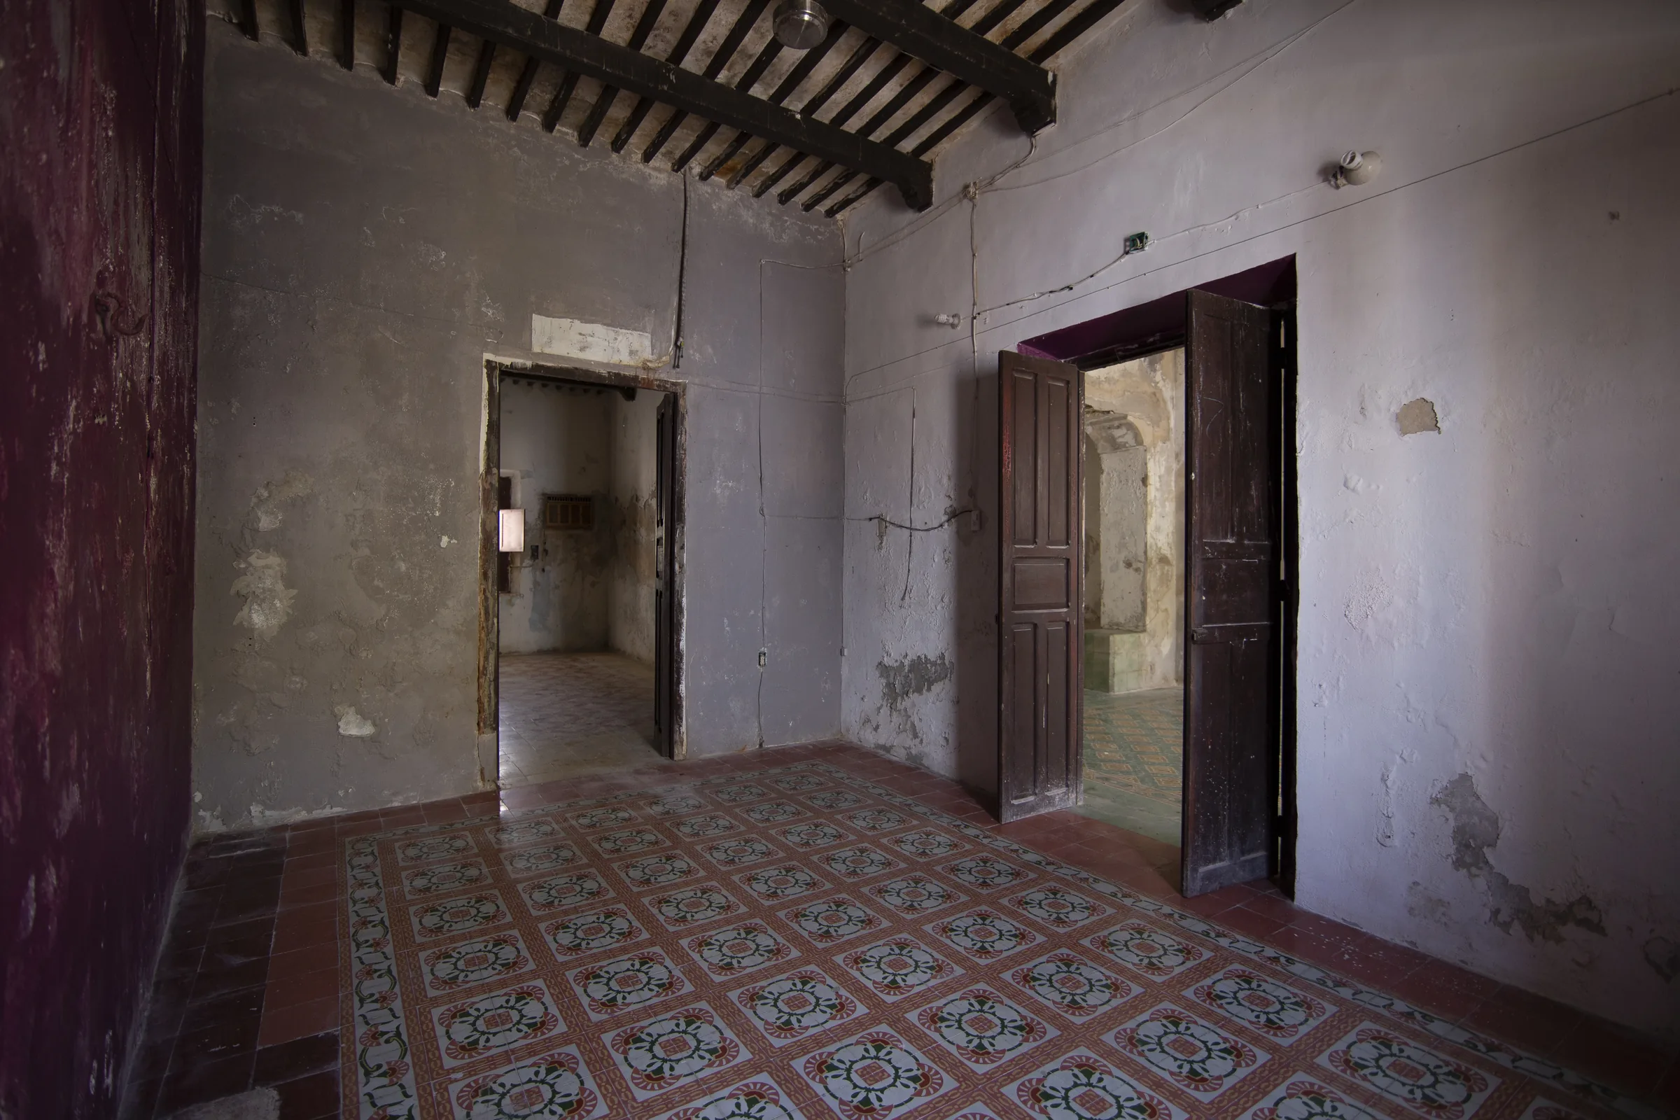
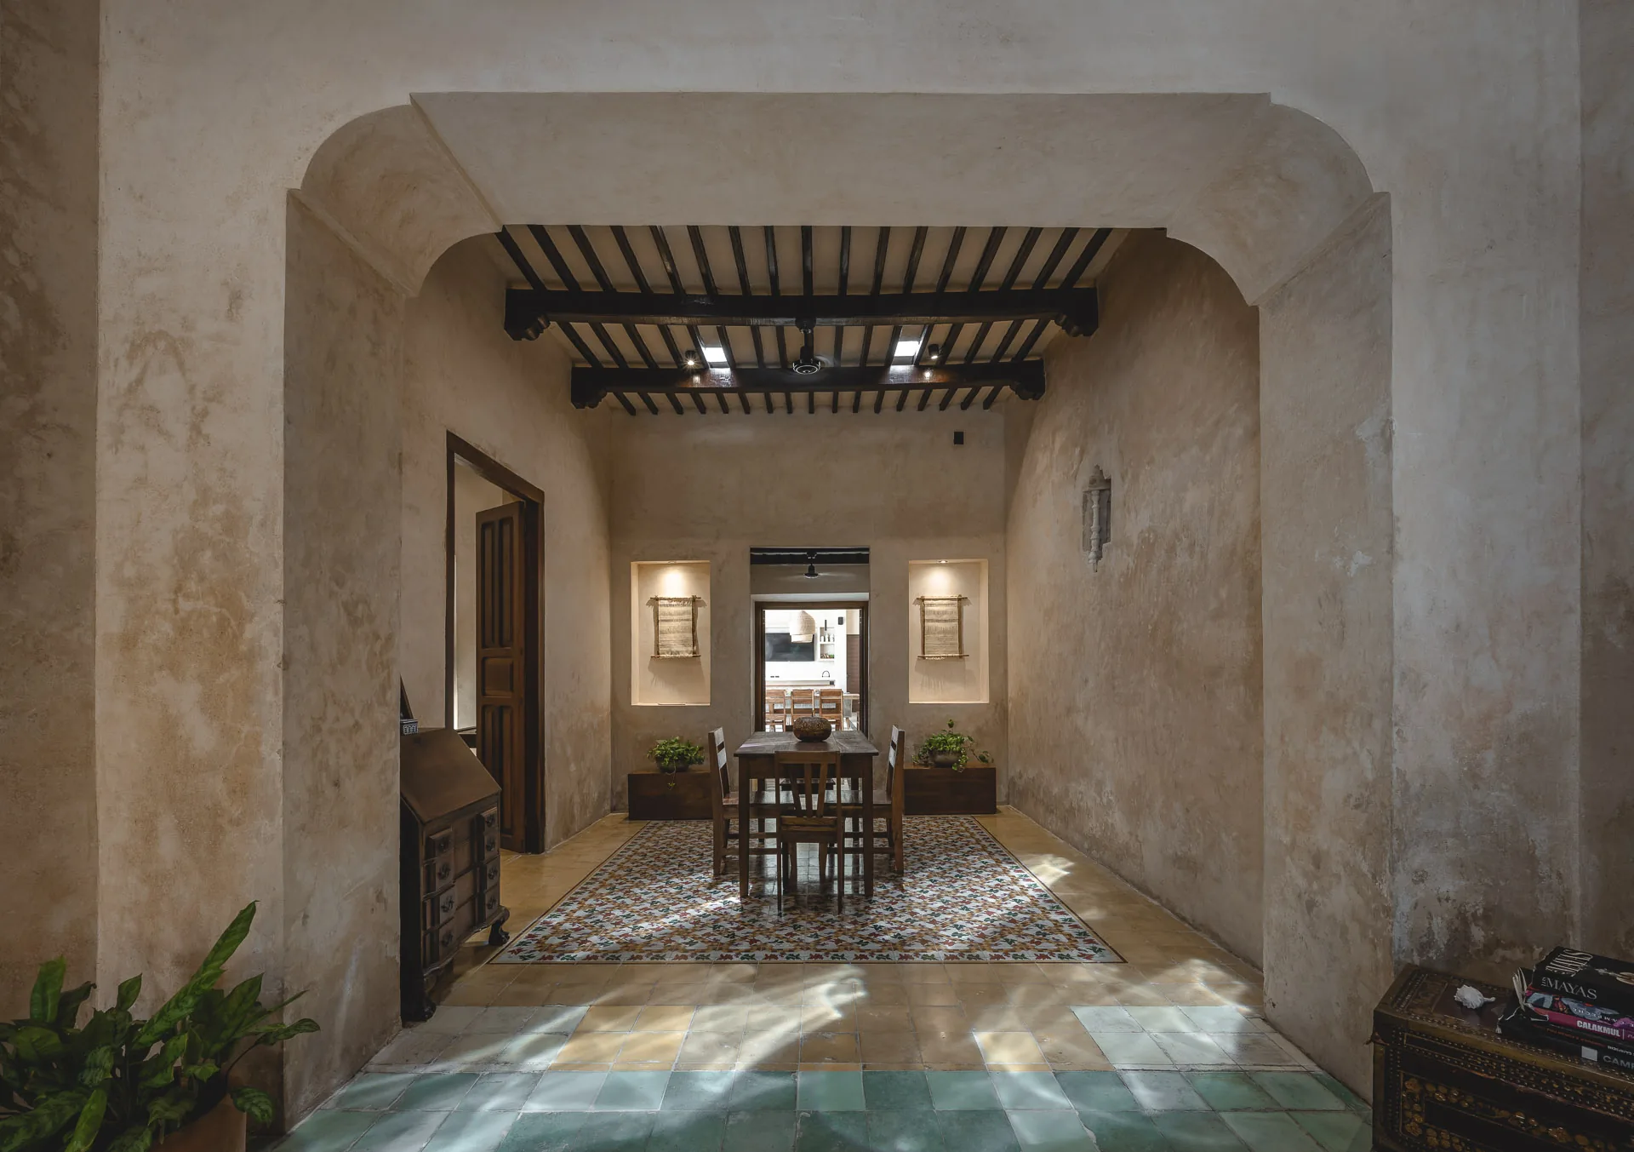
The underlying decision was one of restraint, not replacement. In the first two bays the original wooden beams and ceilings were preserved; only some of the intermediate joists that no longer did their structural job were replaced. That criterion, changing the bare minimum and respecting what still works, is the difference between restoring and rebuilding.
The same respect was applied to the floor. The original pasta-tile floors of those bays, with their geometric patterns, were kept in place. A pasta tile is a handmade hydraulic mosaic, produced by hand with pigmented cement and cold-pressed, common in the casonas of southeastern Mexico since the late nineteenth century; keeping it preserves both a material and a craft.
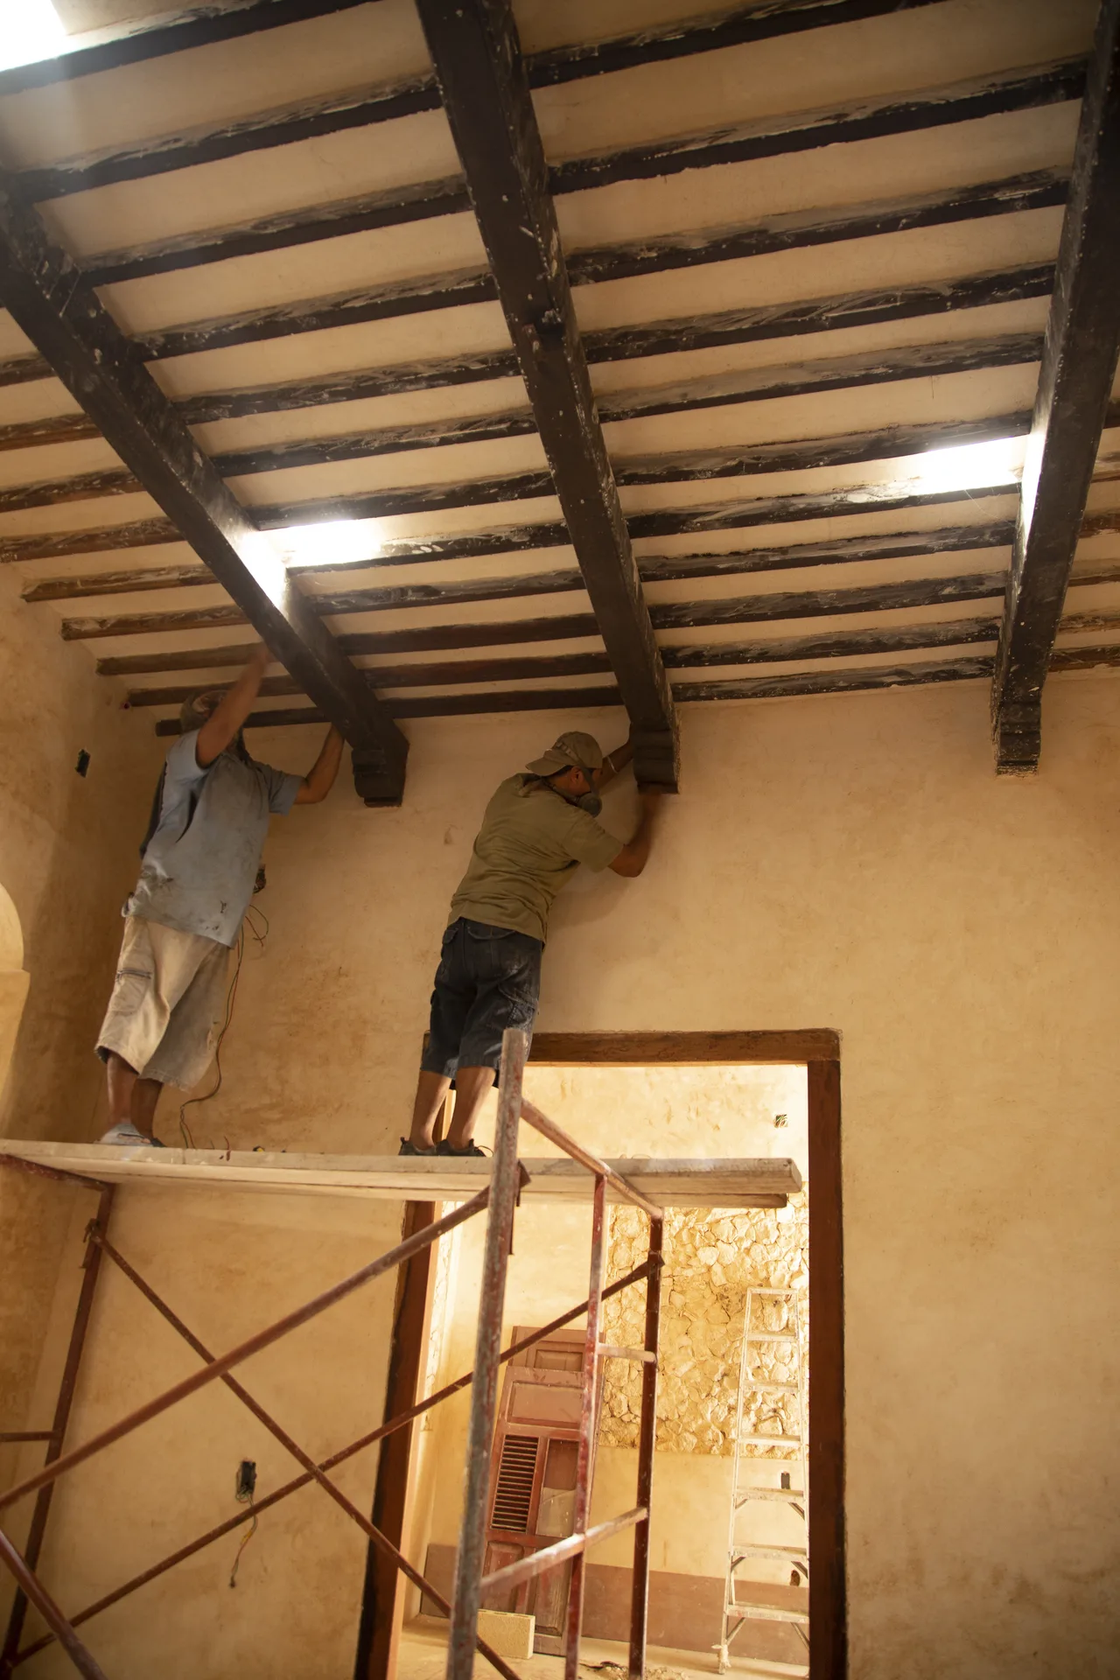
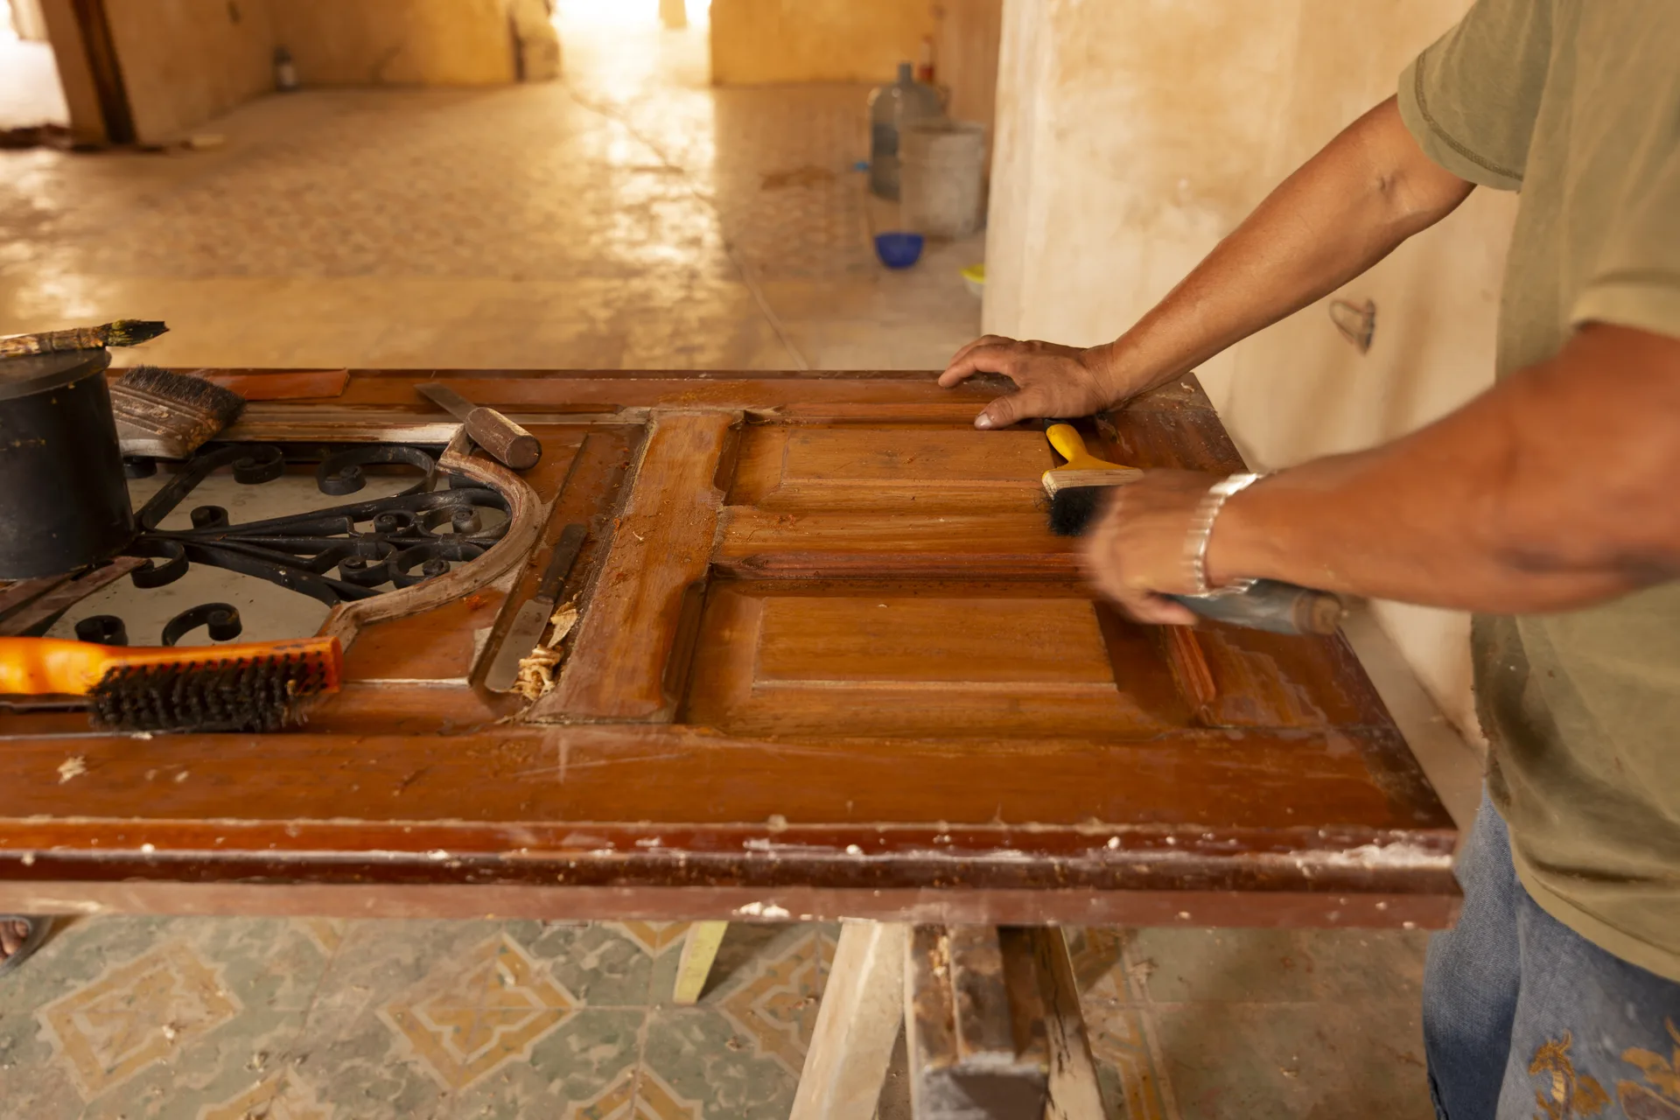
The joinery received the same care. The original doors and wickets, pieces that define the domestic scale of a casona, were restored rather than replaced, keeping the wood and the ironwork that had accompanied the house for generations.
Walls that breathe: lime, not paint
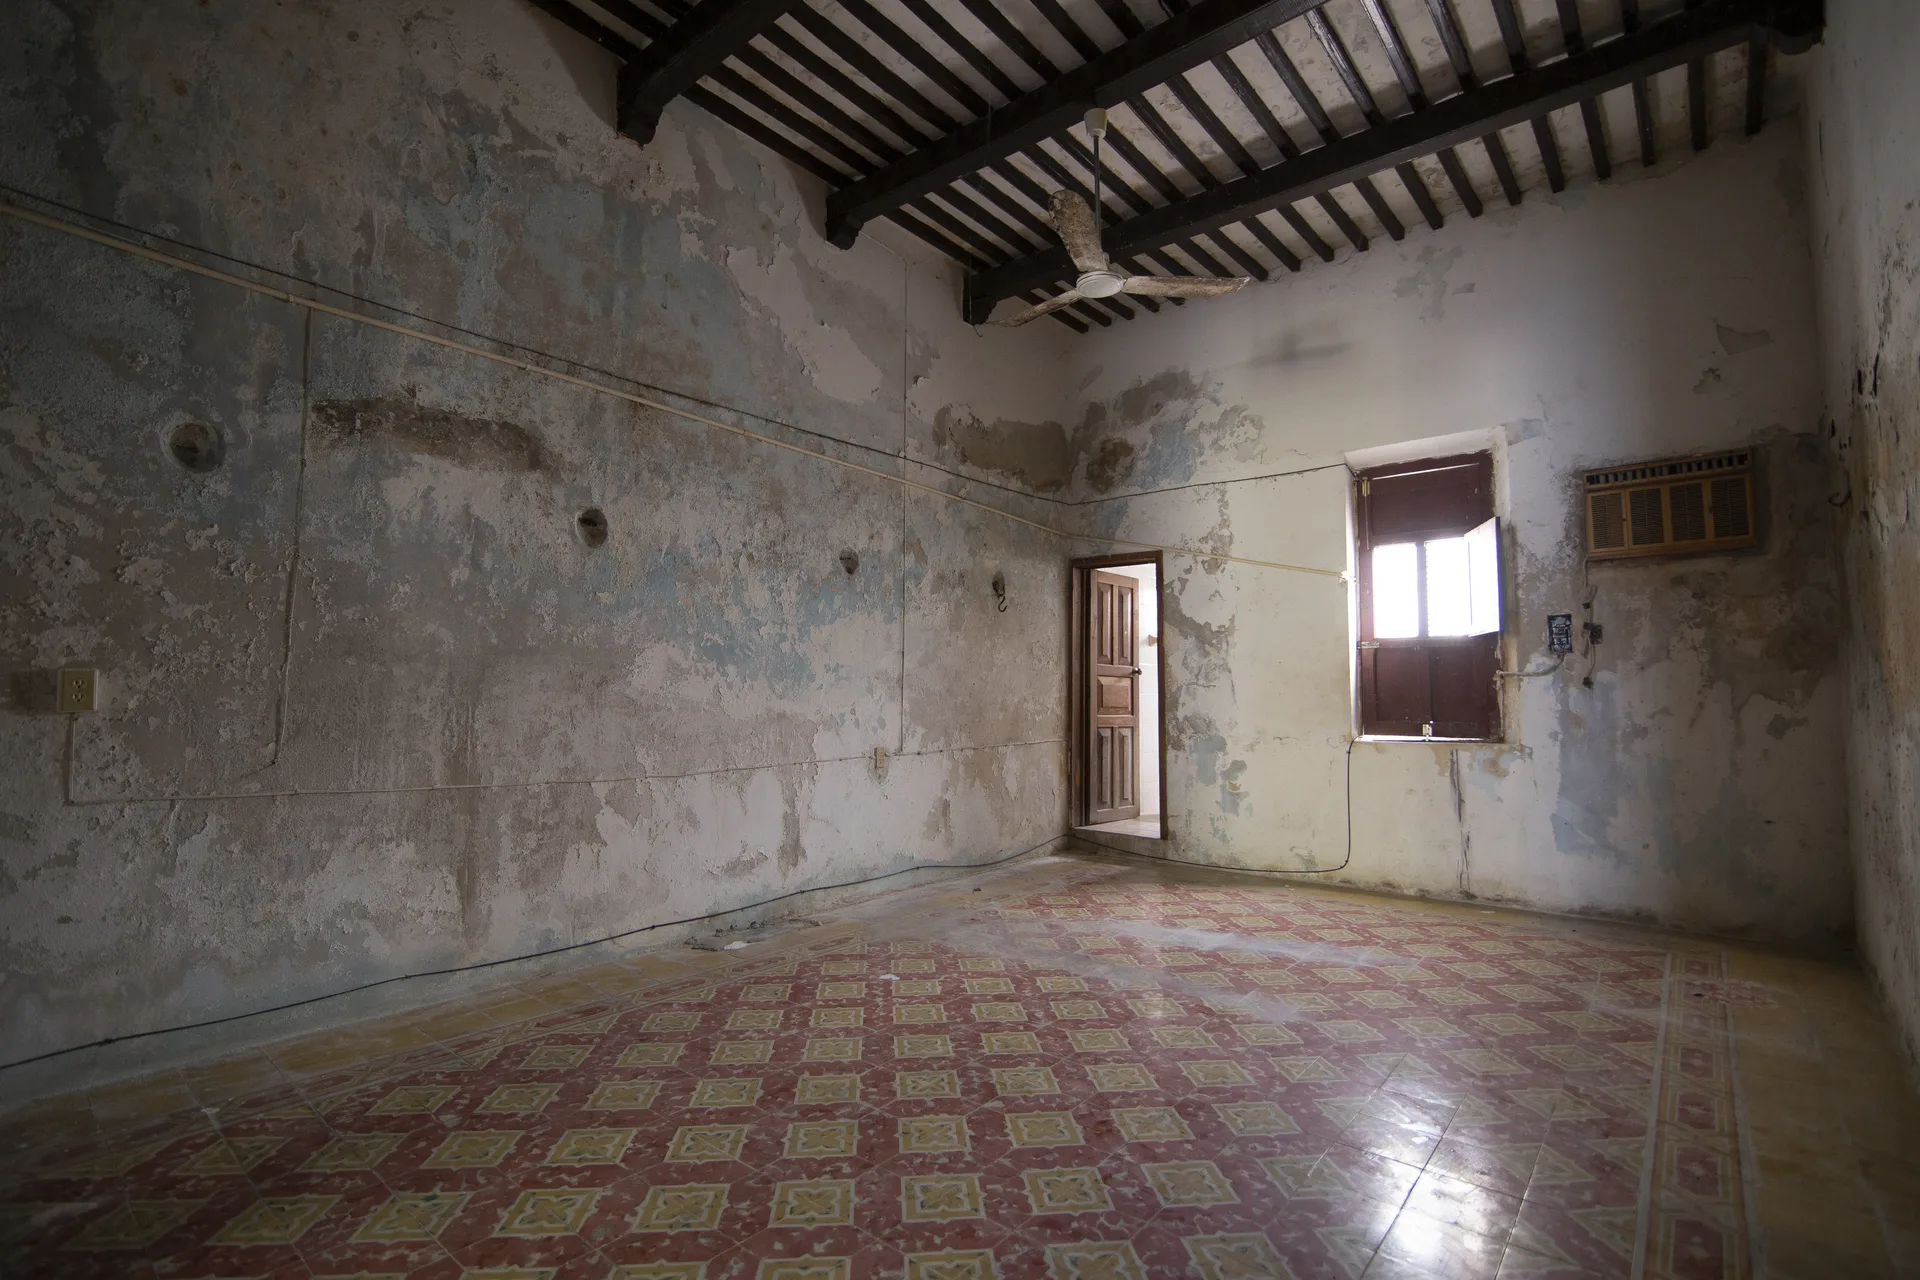
The walls in this section were restored with a lime-based render (oxical), left in a natural, unpainted finish. The choice is not aesthetic by accident: lime lets the masonry breathe, helps manage the humidity of the Gulf climate and protects the wall without sealing it, unlike an impermeable layer of cement or plastic paint. It is a traditional technique of the southeast that is valued again today precisely because it is compatible with old construction.

The green facade and the rule of color
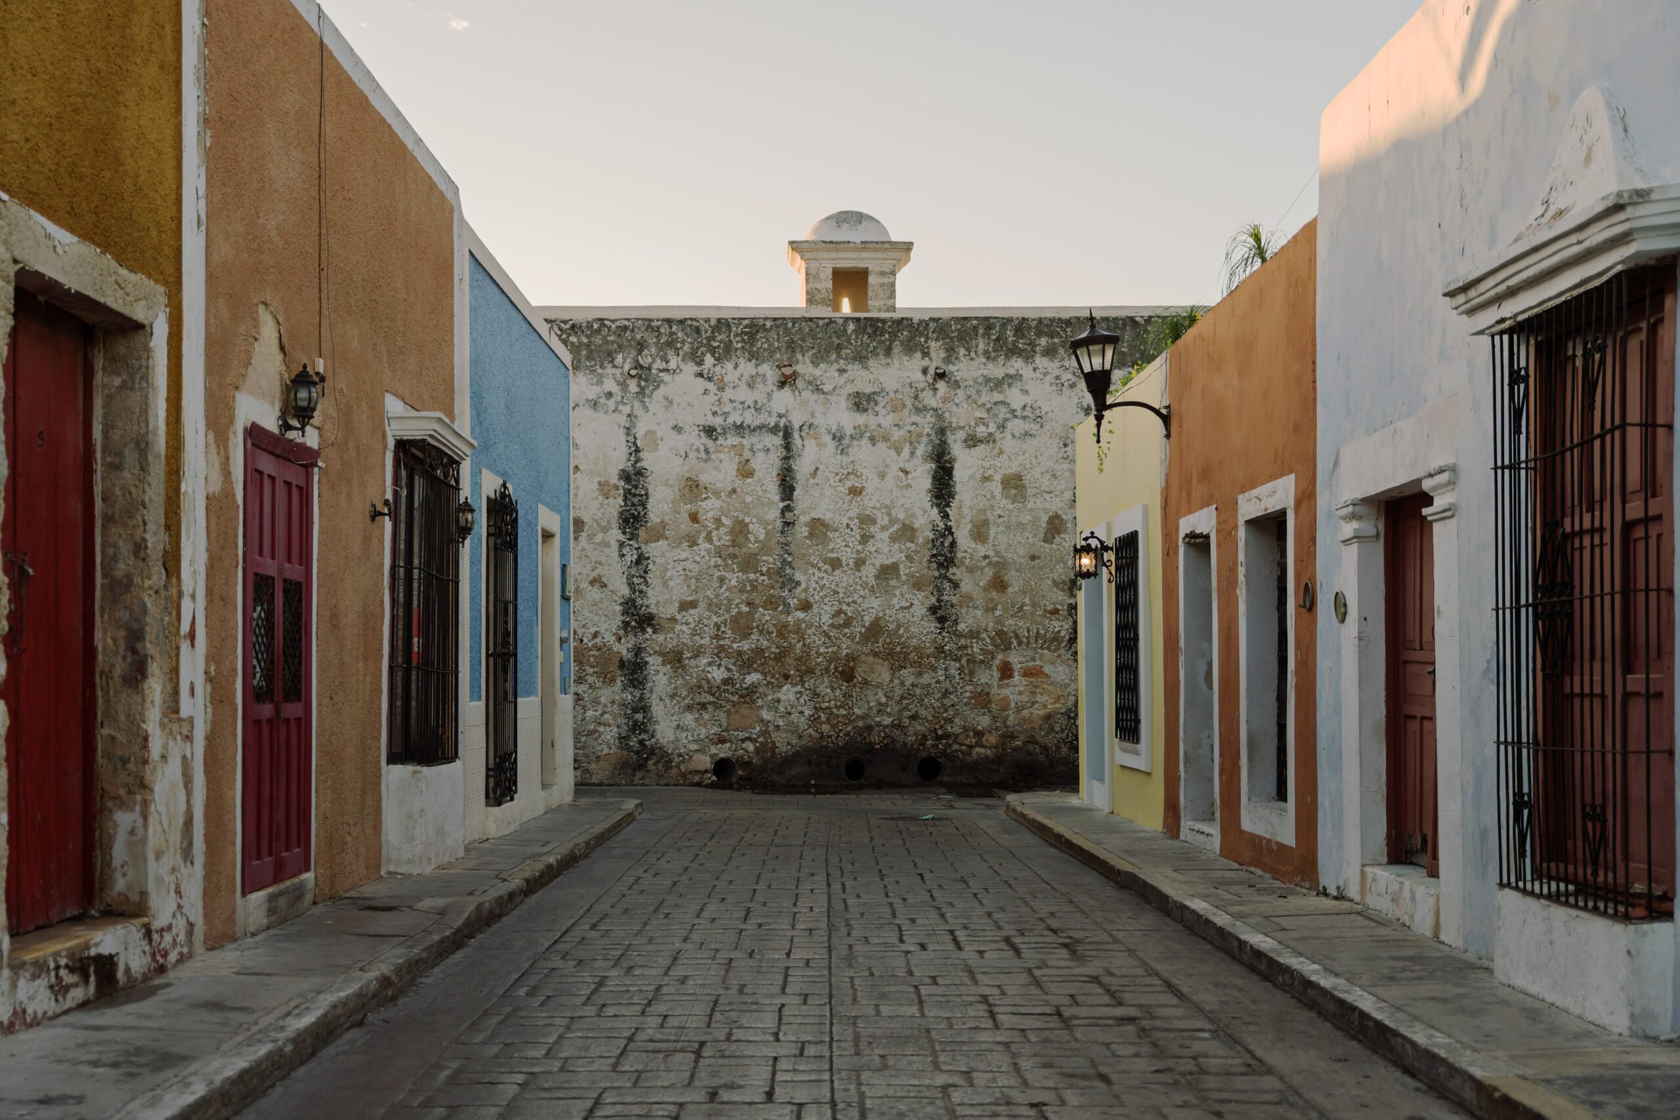
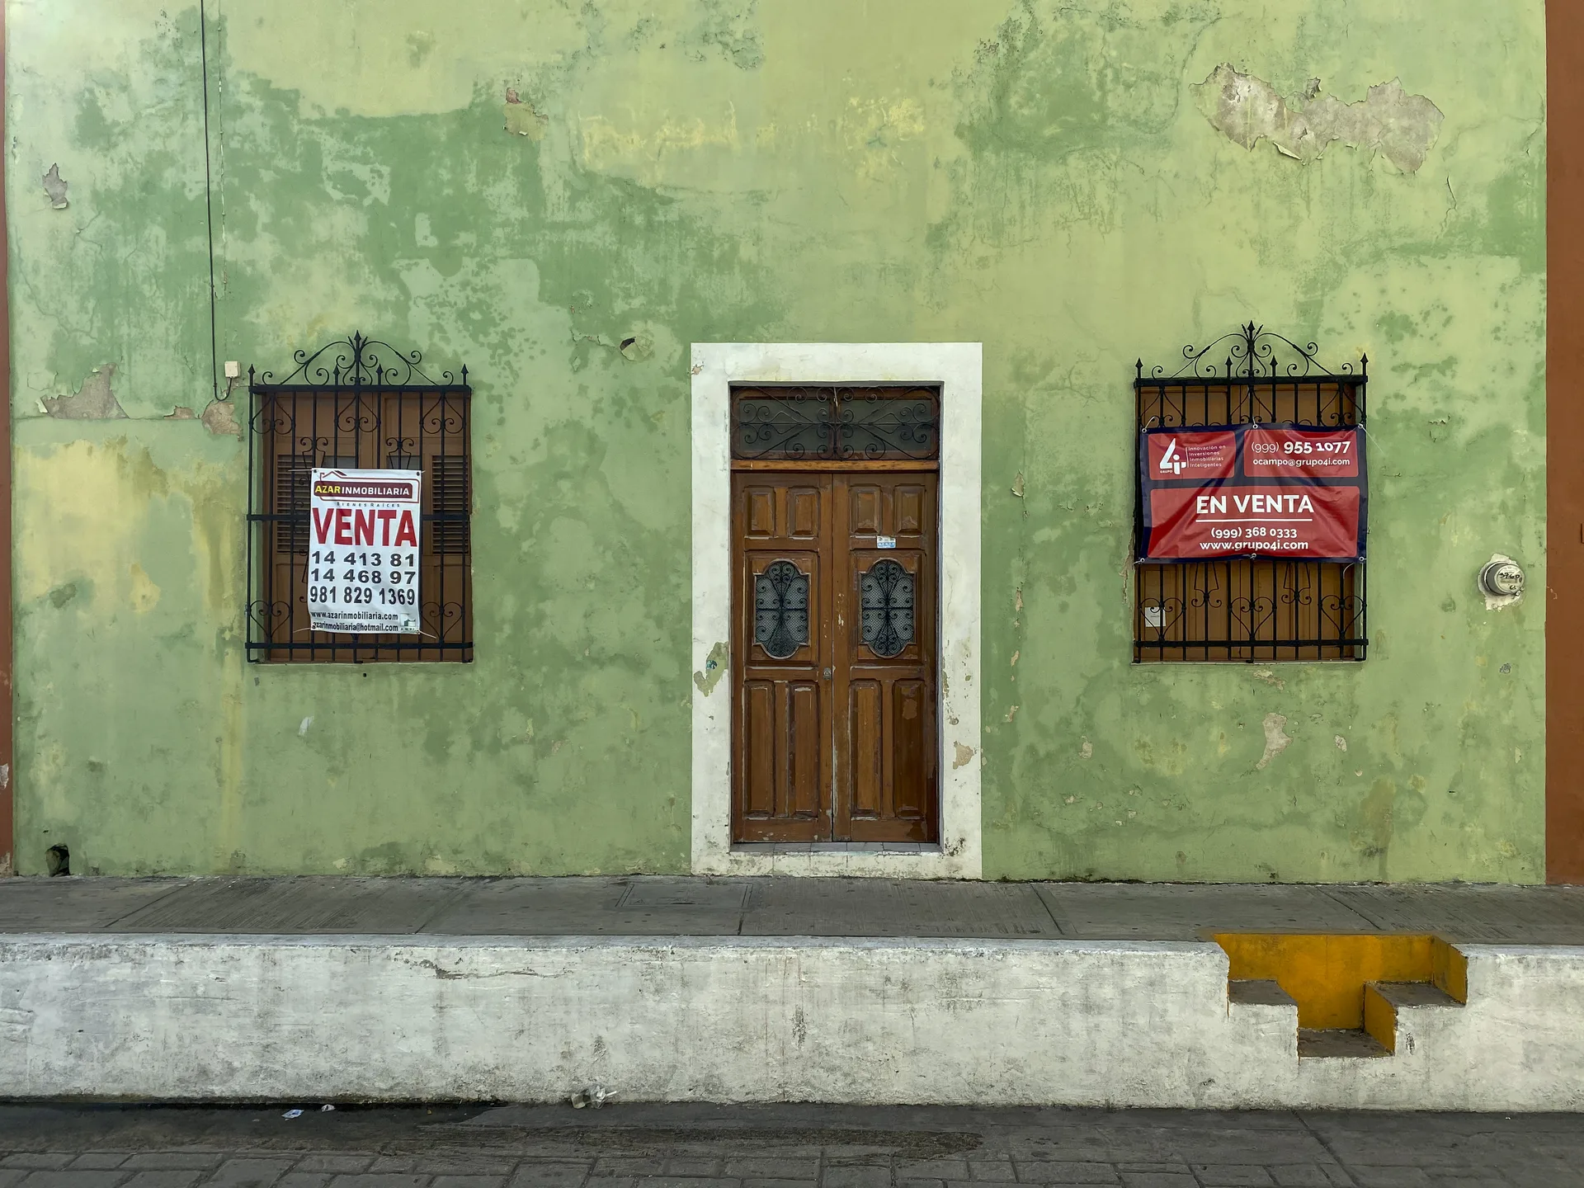
The house's most recognizable feature, its color, is also the one that best illustrates INAH's role. In Campeche's historic center, the palette of the facades is regulated: colors are chosen from an approved range and any change requires approval. La Casa Verde kept the green that was already its own, the original hue it is named for, within that palette. If you are curious why Campeche is a city of colored facades and how that color code works, we tell it in detail in the painted houses of Campeche.
A dialogue with the contemporary: the third bay and the annex
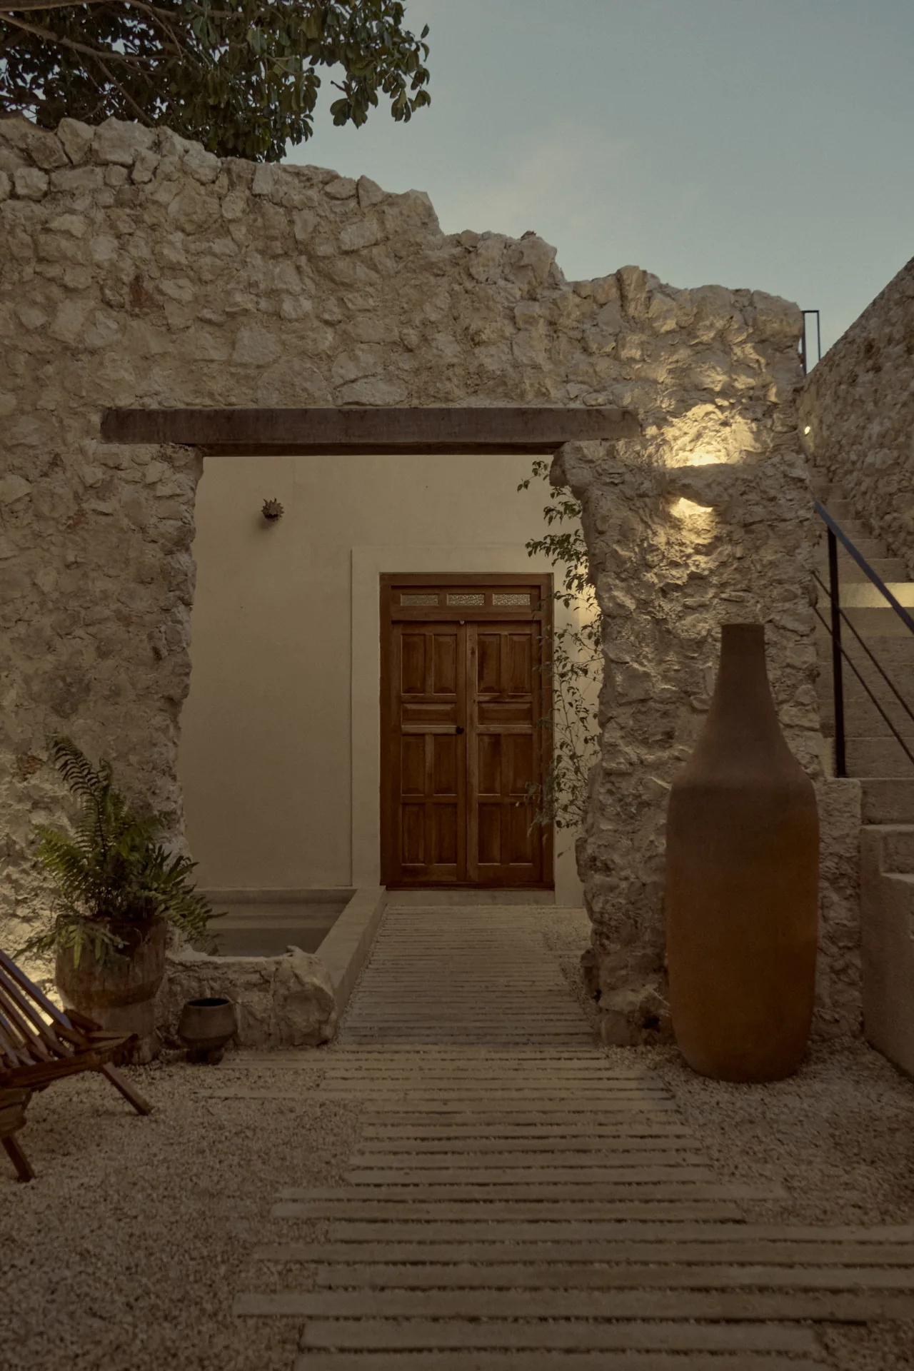
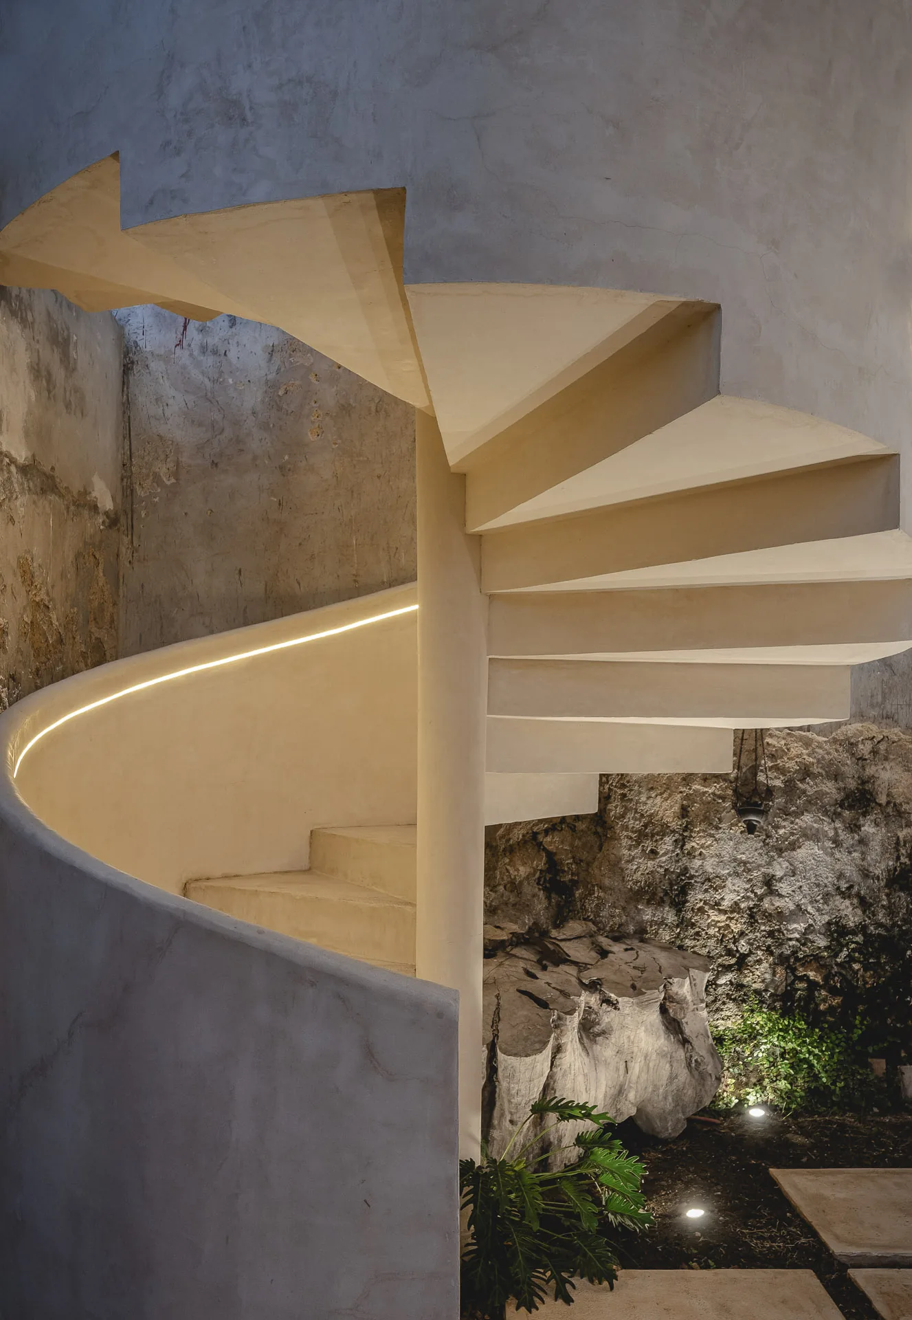
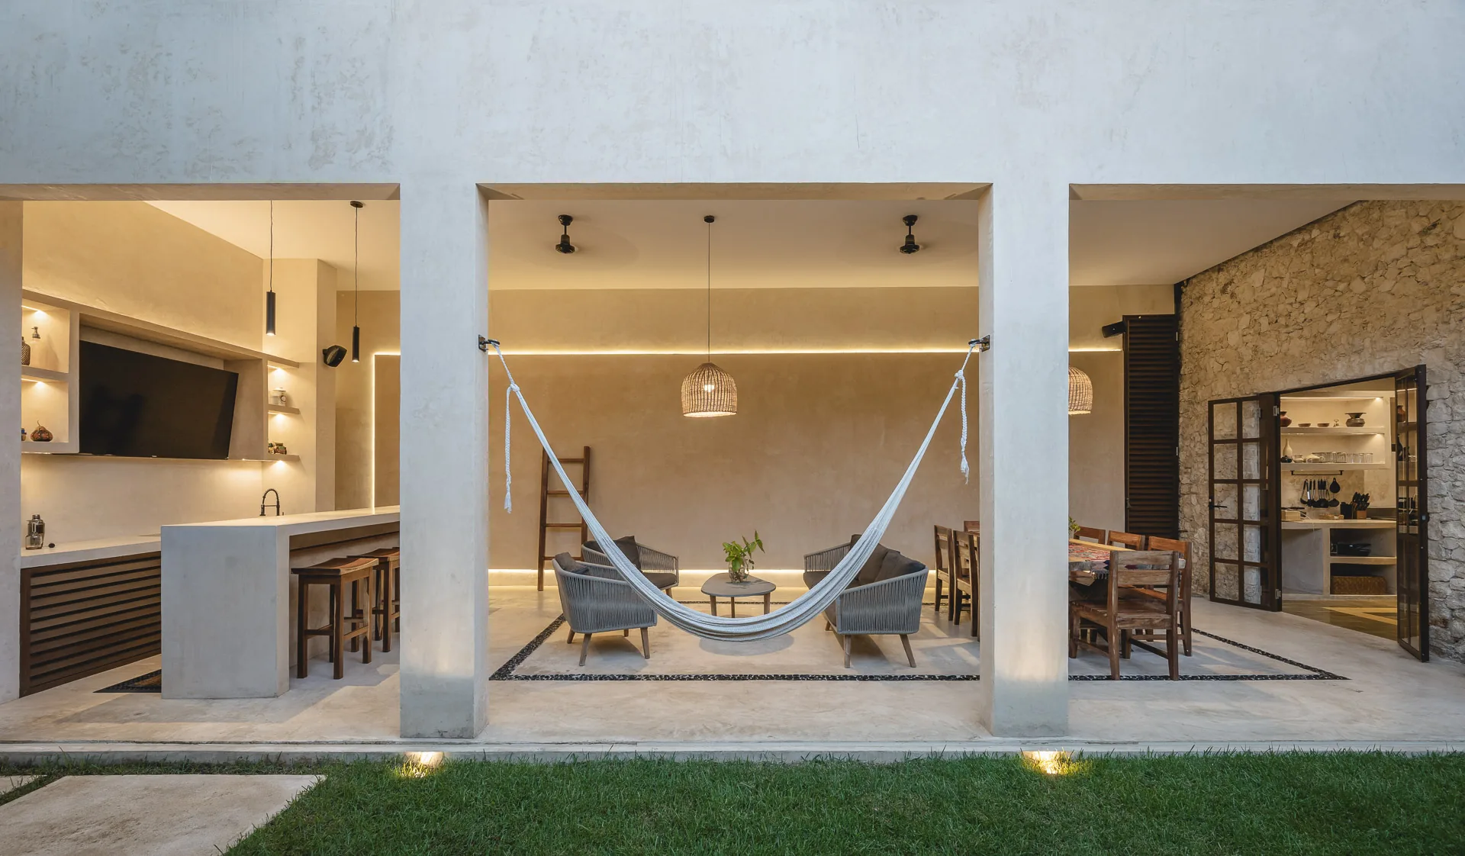
A good restoration does not freeze the house: it lets it keep living. The third bay was adapted as a transition between the historic structure and a contemporary annex. There the language changes deliberately and honestly, without imitating the old: white concrete, cement pastes and chukum, a natural stucco of the peninsula made from the bark of the chukum tree, traditional in the region. At the heart of that annex, a monolithic concrete spiral staircase becomes a sculptural piece; architectural coverage has linked it to the organic language of Juan O'Gorman.
The seam between old and new is read even in the floor: in the social area, the pasta tiles give way to a new floor that in turn connects with the white polished concrete of the annex. The result does not hide its two ages; it sets them in conversation.
The INAH process: how an intervention is authorized
Here is the part almost no one tells and that anyone dreaming of restoring a house in the center asks about most. Any work on a historic monument, or on a building located within a monument zone like Campeche's center, requires an INAH work permit before it begins. It is not a decorative formality: it is the filter that keeps the city the one UNESCO recognized.
In general terms, the application is accompanied by a file that includes:
- Current-condition plans of the building, documenting how it stands before any intervention.
- Intervention project plans, specifying the materials and finishes to be used.
- A photographic sequence of the street and the areas where work will take place.
- A descriptive report of the work and its specifications.
- Documents proving ownership and the owner's identification.
- The professional license of the architect in charge of the work: the intervention must be led by a professional who answers for it.
INAH reviews that the proposed work does not damage the architectural elements or affect the neighboring buildings or the surroundings. The procedure is free of charge, the resolution is issued within roughly ten business days, and the authorization is valid for one year, renewable for an equal period. Facade color changes, like the one at La Casa Verde, also fall within this scope of approval. Exact requirements and timelines can vary by case, so it is always worth confirming them with the INAH office in Campeche before designing.
| Element | Restoration decision |
|---|---|
| Beams and ceilings (first two bays) | Preserved; only some intermediate joists were replaced |
| Original pasta-tile floors | Kept in the first two bays |
| Walls | Restored with a lime-based render, natural unpainted finish |
| Facade | Original green kept within the palette approved by INAH |
| Third bay | Adapted as a transition to the contemporary annex |
| Contemporary annex | White concrete, cement pastes and chukum; concrete spiral staircase |
| Authorization | INAH work permit for intervention in a monument zone |
The team behind the rescue
La Casa Verde is a project by the firm Richaud Arquitectura, led by architect Jorge Agustín Richaud Falcón; the construction was carried out by Rafael Rodríguez Blanquet, with structural engineering by Raúl Mauricio Estrada Sosa. The photography that has traveled through the architecture press is by Manolo R. Solís. Completed in 2023, the house has been featured in specialized outlets such as ArchDaily, Designboom and Amazing Architecture, and won First Place in the Restoration category of the 7th Premio Península by AAI México (the Association of Architects and Interior Designers of Mexico).
Planning your trip? Message us on WhatsApp and we will send you Campeche in 72 Hours, our pocket guide, free of charge.
Get the guide on WhatsApp →How to stay at La Casa Verde
The best way to understand a restoration is not to read it but to live in it. La Casa Verde is part of our collection of casonas inside the walled city: it sleeps up to eight guests across three en-suite bedrooms, with a lounge-bar and a terrace pool, a few minutes' walk from the Plaza Principal. You can see the full house, with its rates and availability, on the La Casa Verde page, and place it within the wider story of the city and its heritage. If this way of traveling appeals to you, the Cuauhtémoc Building tells another life in stone a few steps away.
The principles that guided this rescue, and those that govern every house in the collection, are gathered in our restoration manifesto.
Frequently asked questions
Who restored La Casa Verde, and when?
The project is by the firm Richaud Arquitectura, led by architect Jorge Agustín Richaud Falcón, and the construction was carried out by Rafael Rodríguez Blanquet. It was completed in 2023, inside Campeche's walled city.
What was preserved from the original house?
The wooden beams and ceilings of the first two bays, of which only some intermediate joists were replaced, and the original pasta-tile floors. The facade kept its historic green color.
What role did INAH play in the restoration?
Any intervention in Campeche's monument zone requires an INAH work permit before it begins. The institute also regulates the color of the facades in the historic center, so the house's green was kept within the approved palette.
What is a pasta tile?
A handmade hydraulic mosaic, produced by hand with pigmented cement and cold-pressed, common in the casonas of southeastern Mexico since the late nineteenth century. Keeping it preserves both a material and a craft.
Can you stay at La Casa Verde?
Yes. The house is part of the Casonas MX collection and sleeps up to eight guests across three en-suite bedrooms, with a terrace pool, inside Campeche's walled center.
Reviewed and verified in July 2026 by the Casonas MX editorial team in Campeche. Project data (design by Richaud Arquitectura, architect Jorge Agustín Richaud Falcón; construction by Rafael Rodríguez Blanquet, per the owner; structural engineering by Raúl Mauricio Estrada Sosa; architectural photography by Manolo R. Solís; completion in 2023) were cross-checked against the project record published on ArchDaily and Designboom. Restoration-process photos: @mariedelavegap. The First Place in Restoration at the 7th Premio Península by AAI México is cited per the firm's announcement. The inscription of the Historic Fortified Town of Campeche on the UNESCO World Heritage List (1999, criteria ii and iv) and the INAH work-permit process in monument zones were verified against official sources; exact requirements may vary and should be confirmed with INAH in Campeche. The building's precise construction date is presented in general terms, as a historic town house of the center. We restore and inhabit heritage houses inside the walled city.