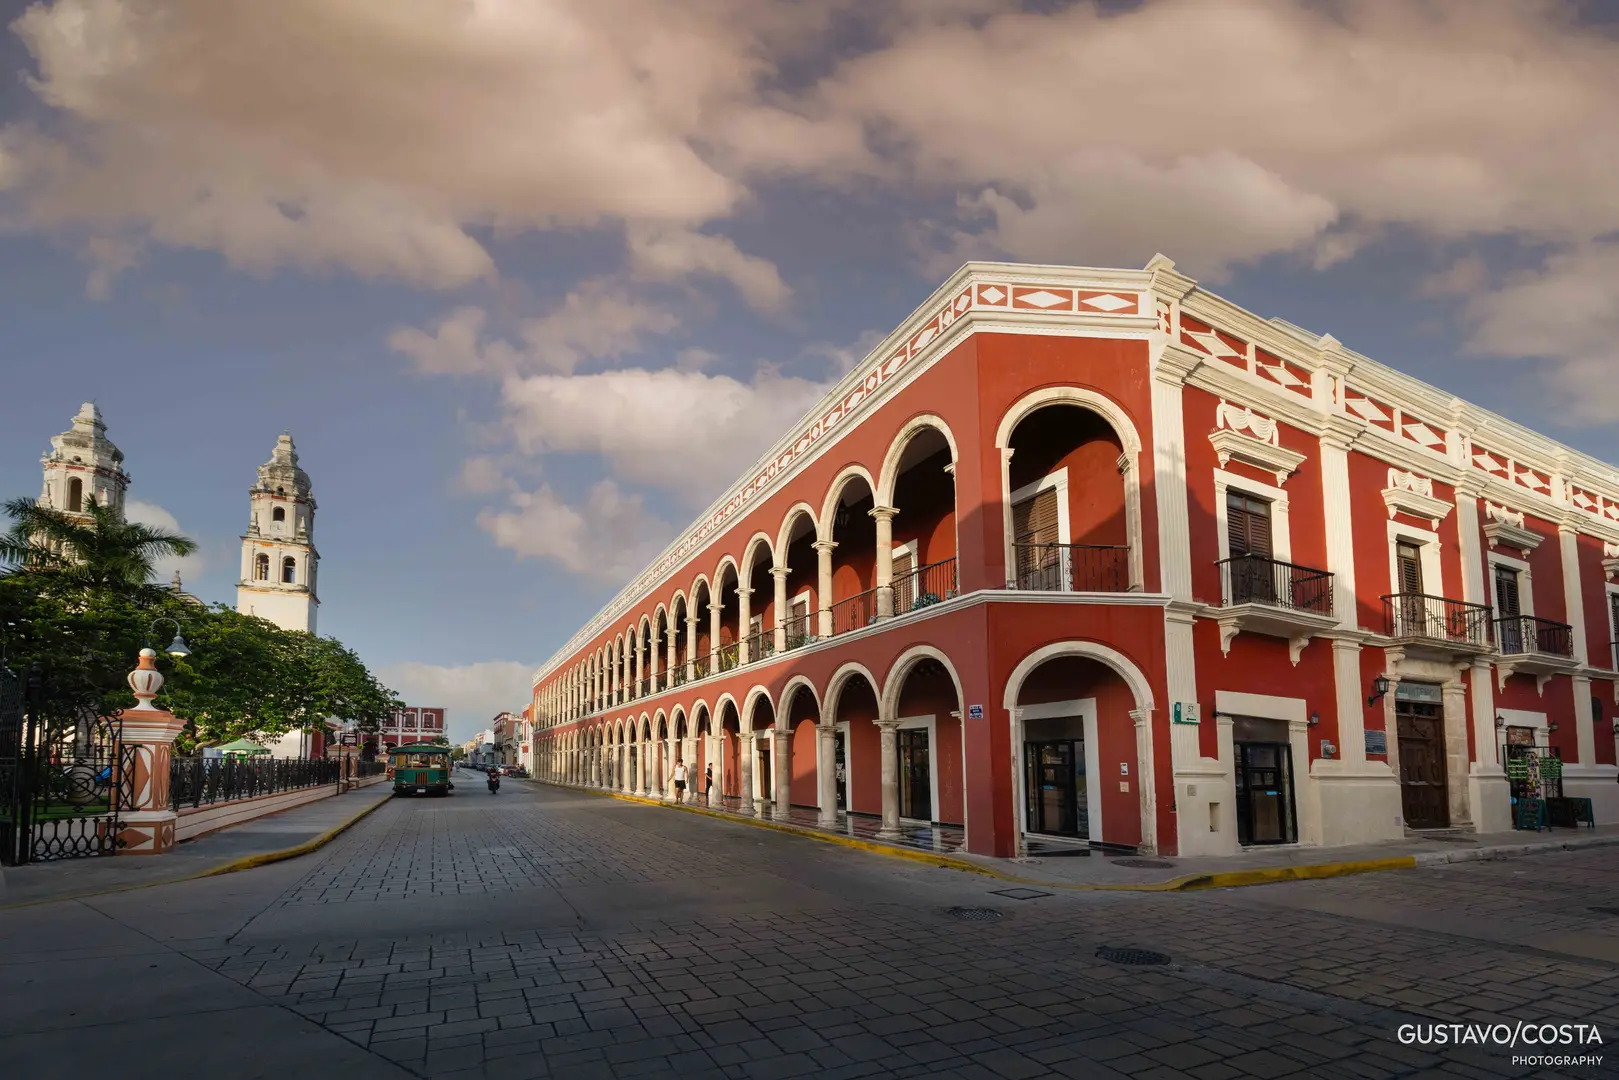
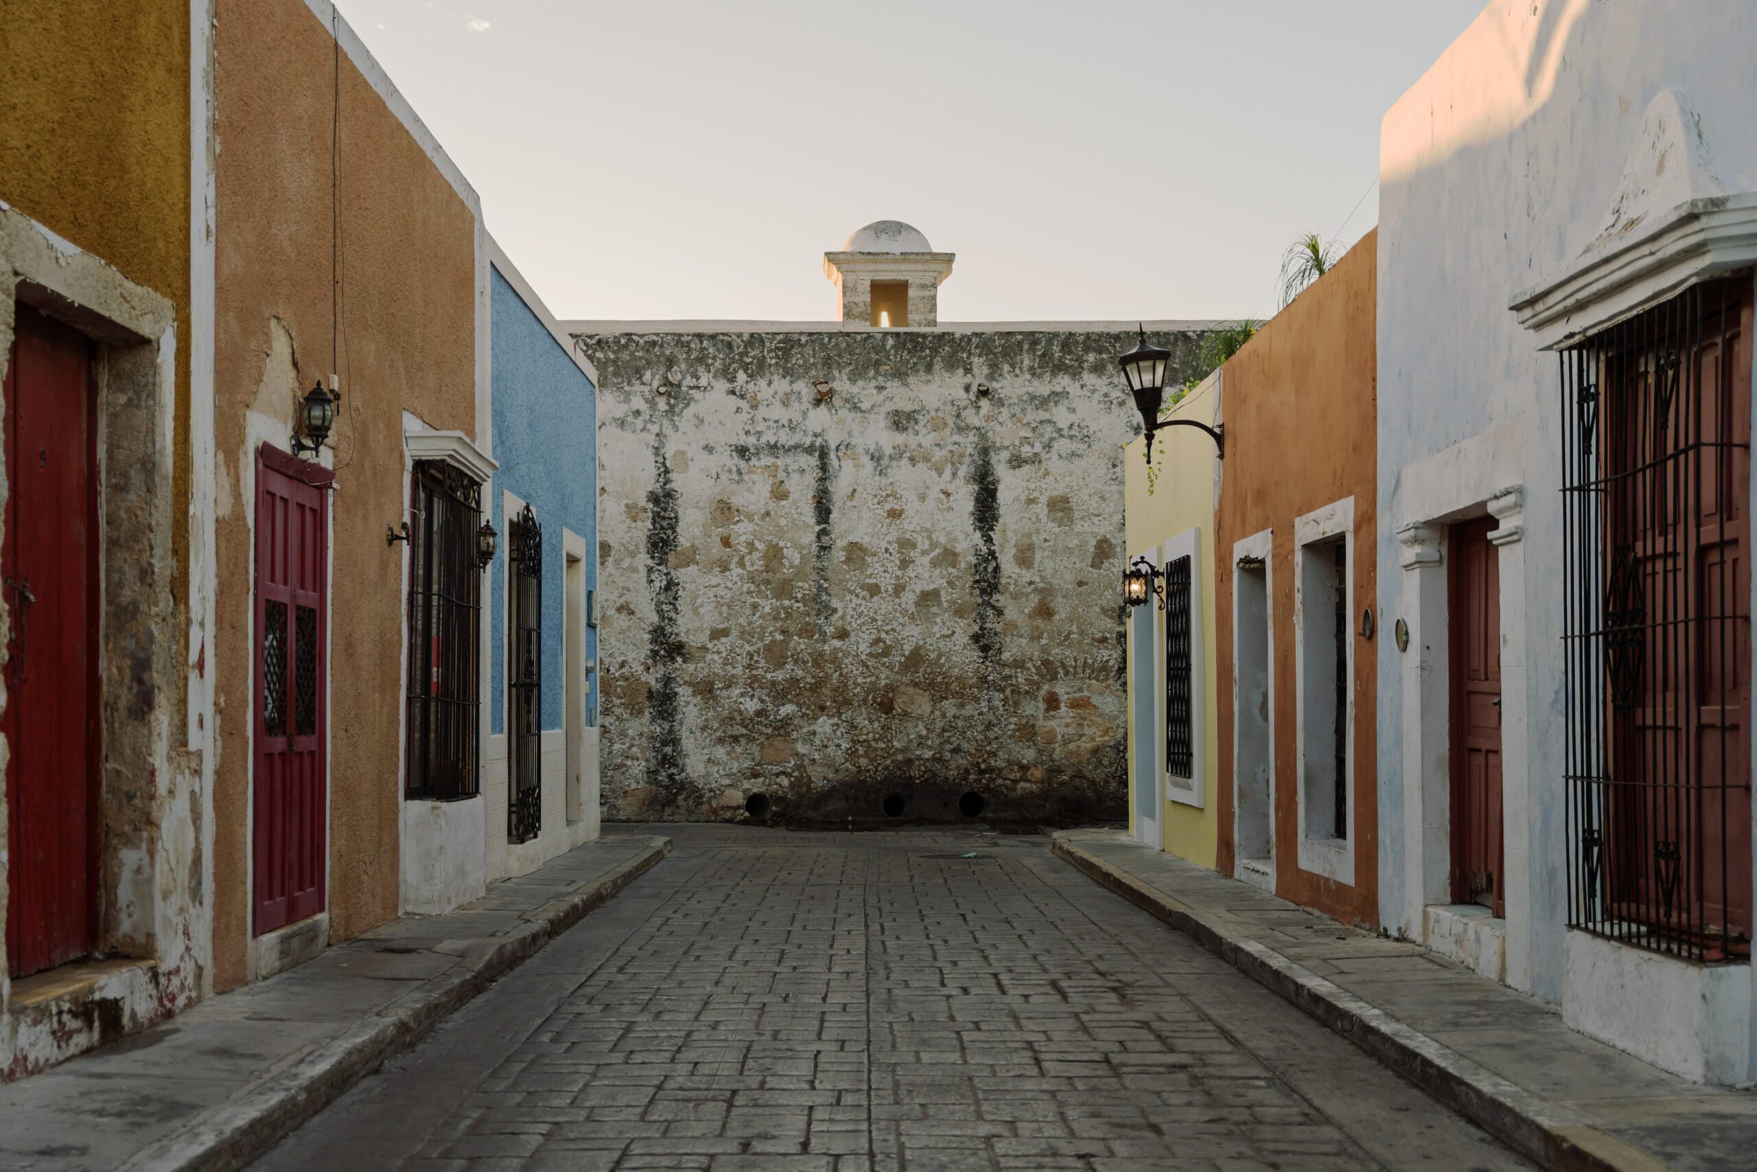
Beside Casa Ex Templo rises a dome. It is not merely the building next door: it is the reason the house bears its name and, in a way, part of its architecture. This is the story of how that 18th-century casona, once on the verge of being lost, came back to life.
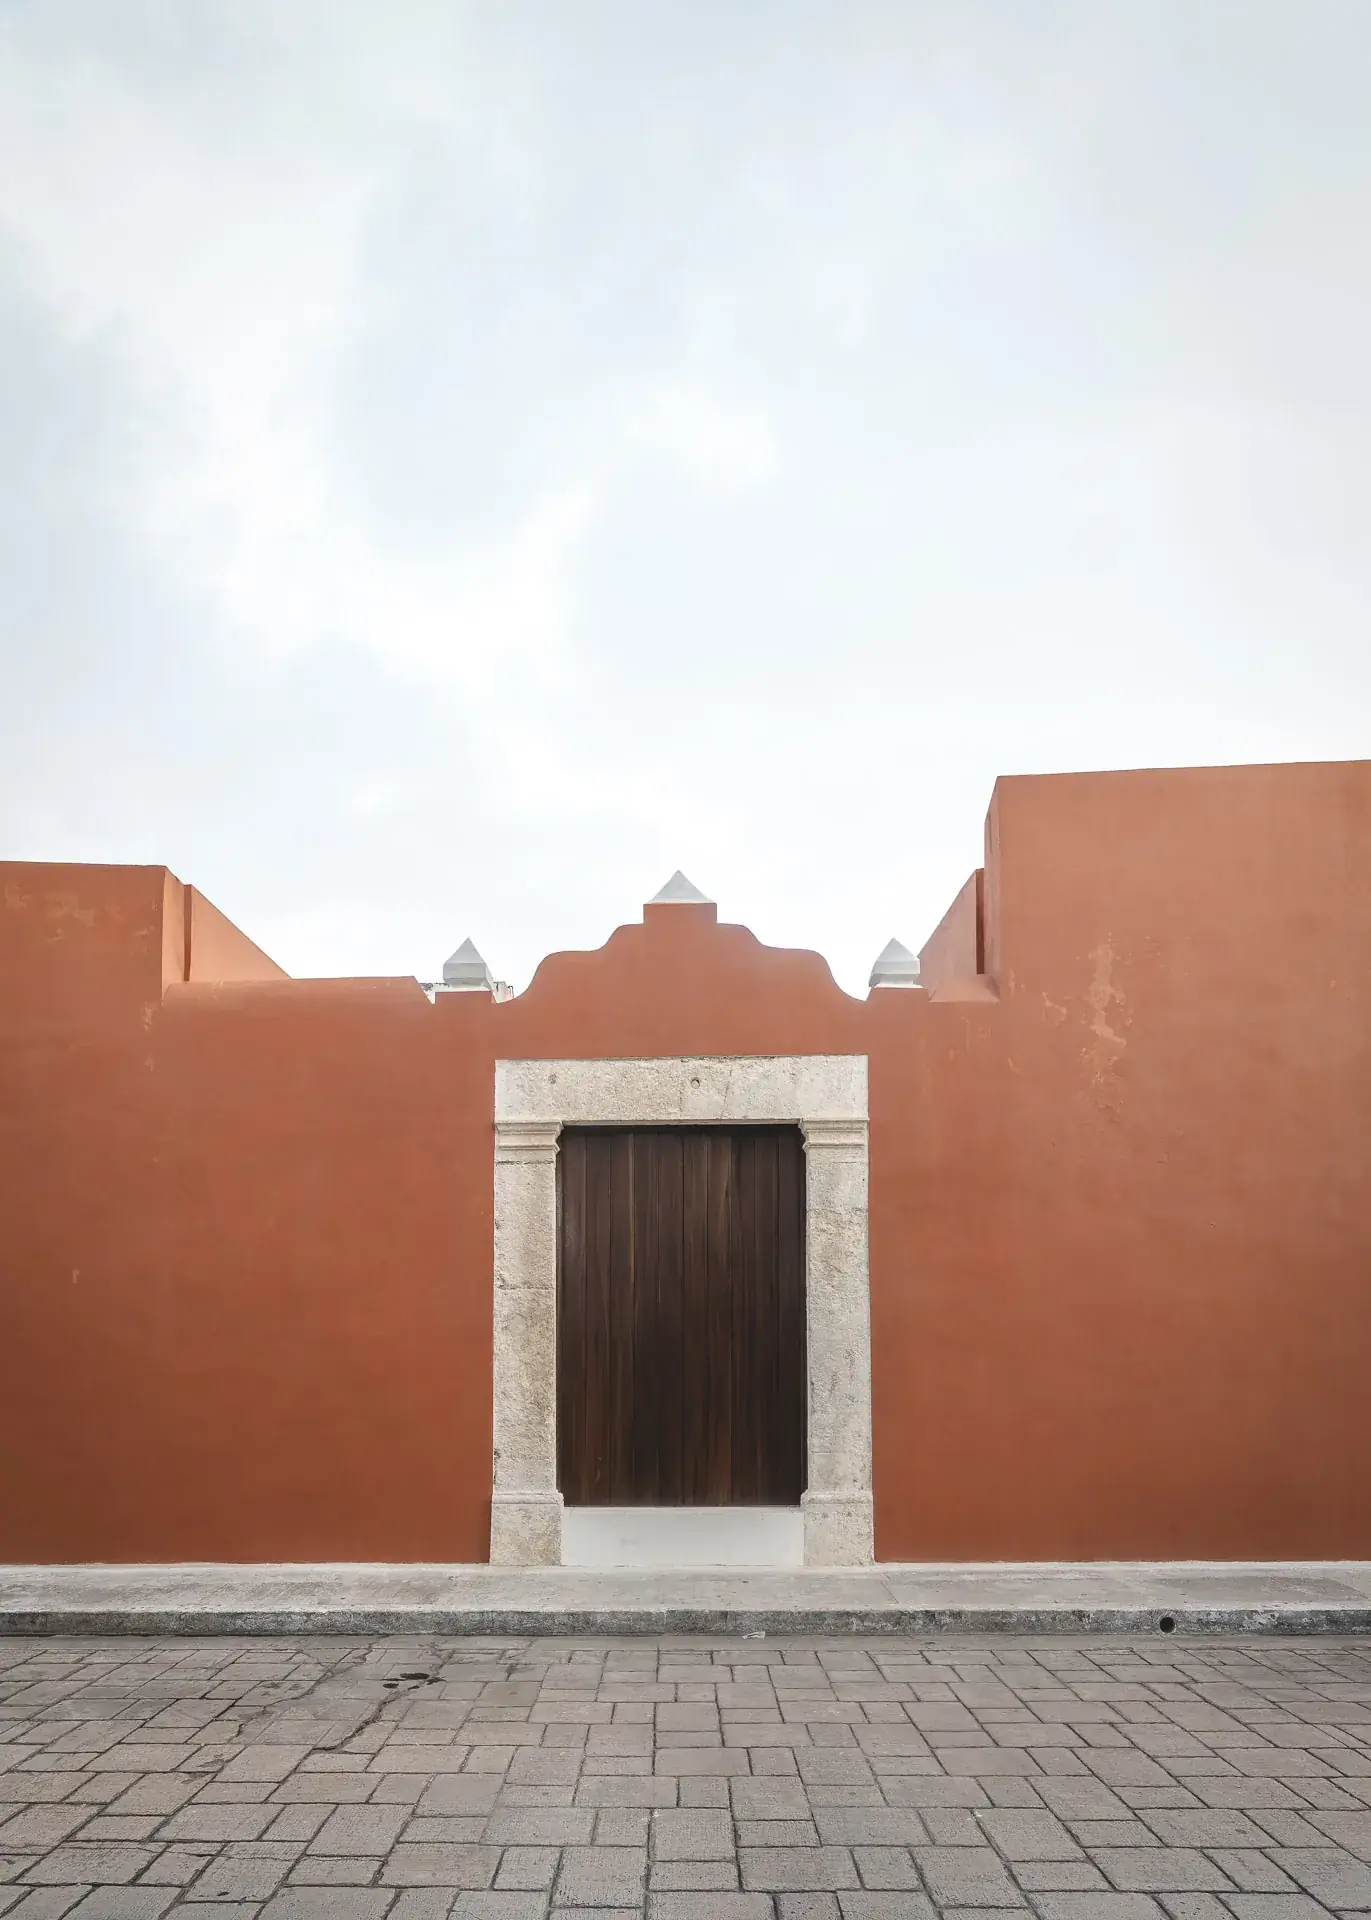
The carpenters' temple
The house's name is a map. On that corner there stood first a hermitage of the caulkers and carpenters of San José, the patron saint of their trades. Around 1716 the Jesuits transformed it into a temple, annexed to the order's college. The expulsion of 1767 left the work unfinished, and it was the city itself that completed it in the early 19th century. In 1865 the west tower received a lighthouse to guide vessels arriving at the port. In 1914 the building left religious use.
Today its baroque facade dressed in talavera tile and its lighthouse make it one of the few colonial temples in Mexico crowned by a harbour light, and the old Jesuit college has been, since 1860, the Instituto Campechano. Casa Ex Templo, also from the 18th century, has watched all of it from the same corner: the temple and the old college are its immediate neighbours.
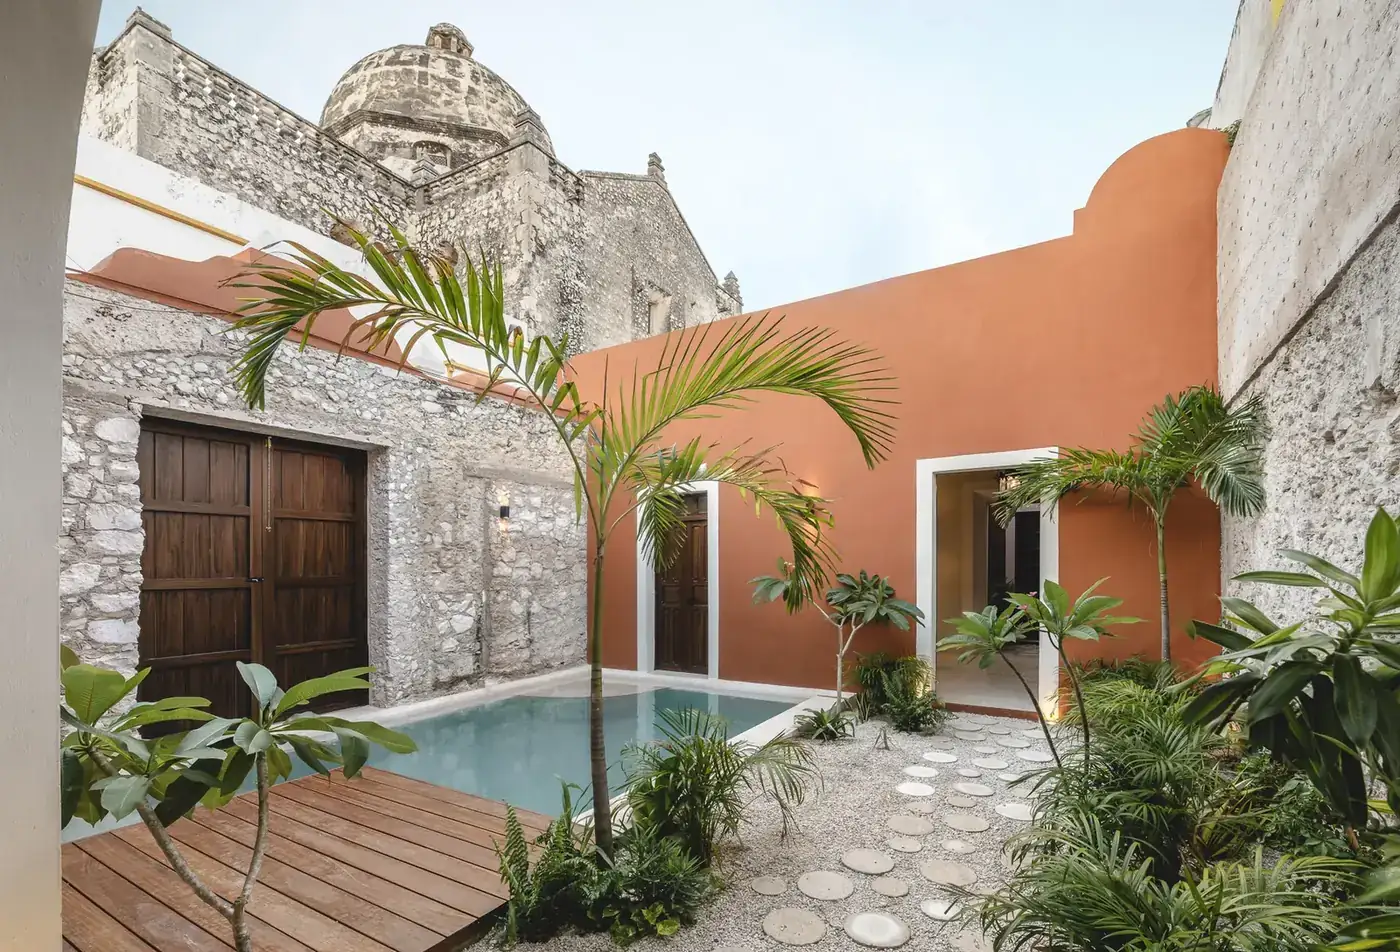
When the firm Workshop Diseño y Construcción was commissioned to rescue the house, that dome stopped being mere scenery: it became the visual axis around which the whole intervention was ordered. The dome was not an element added to the project. It was always there. What changed was the way of looking at it again.
A house on the verge of being lost
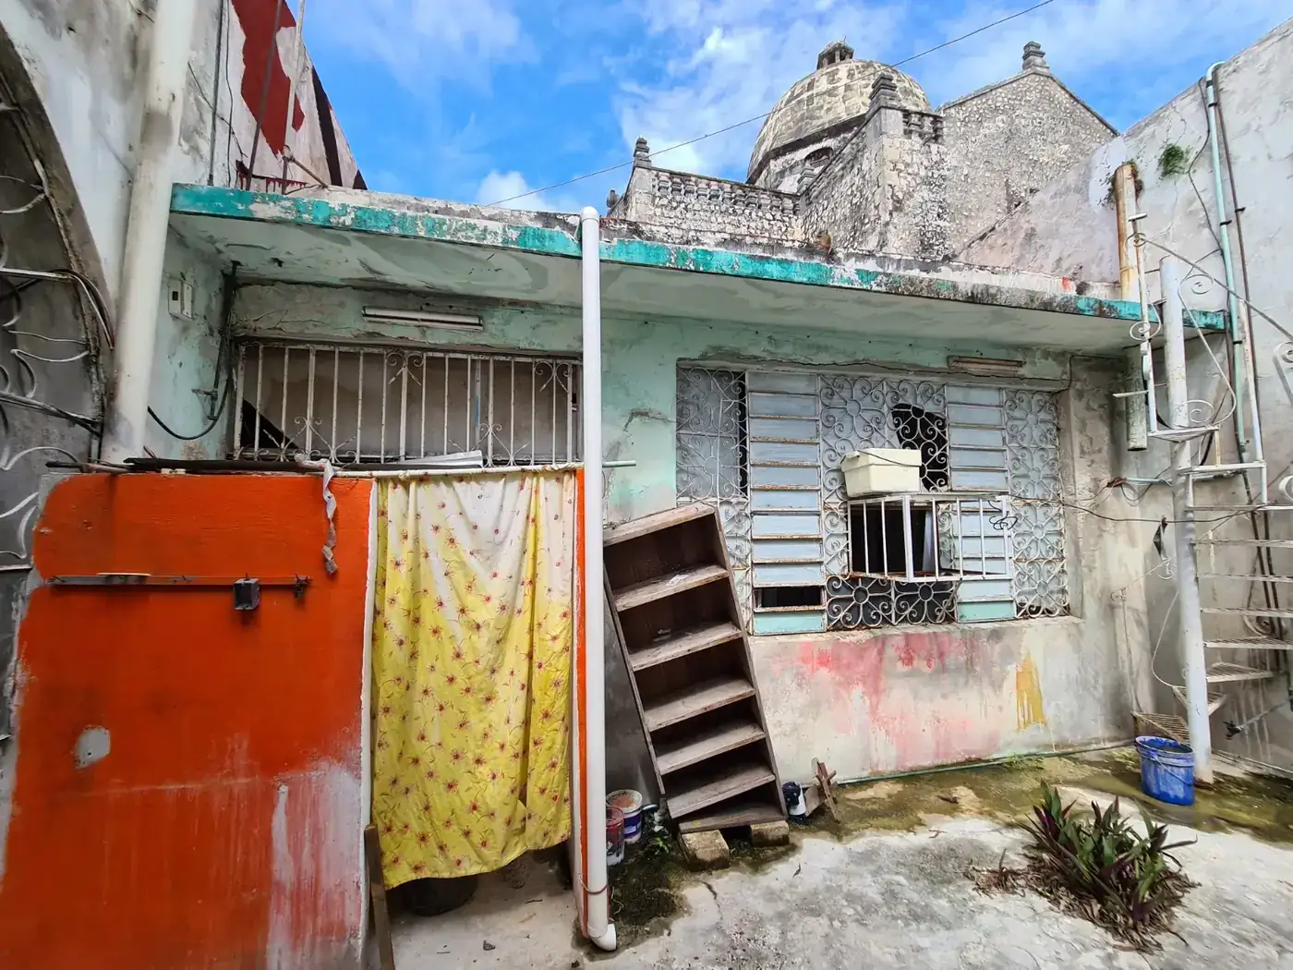
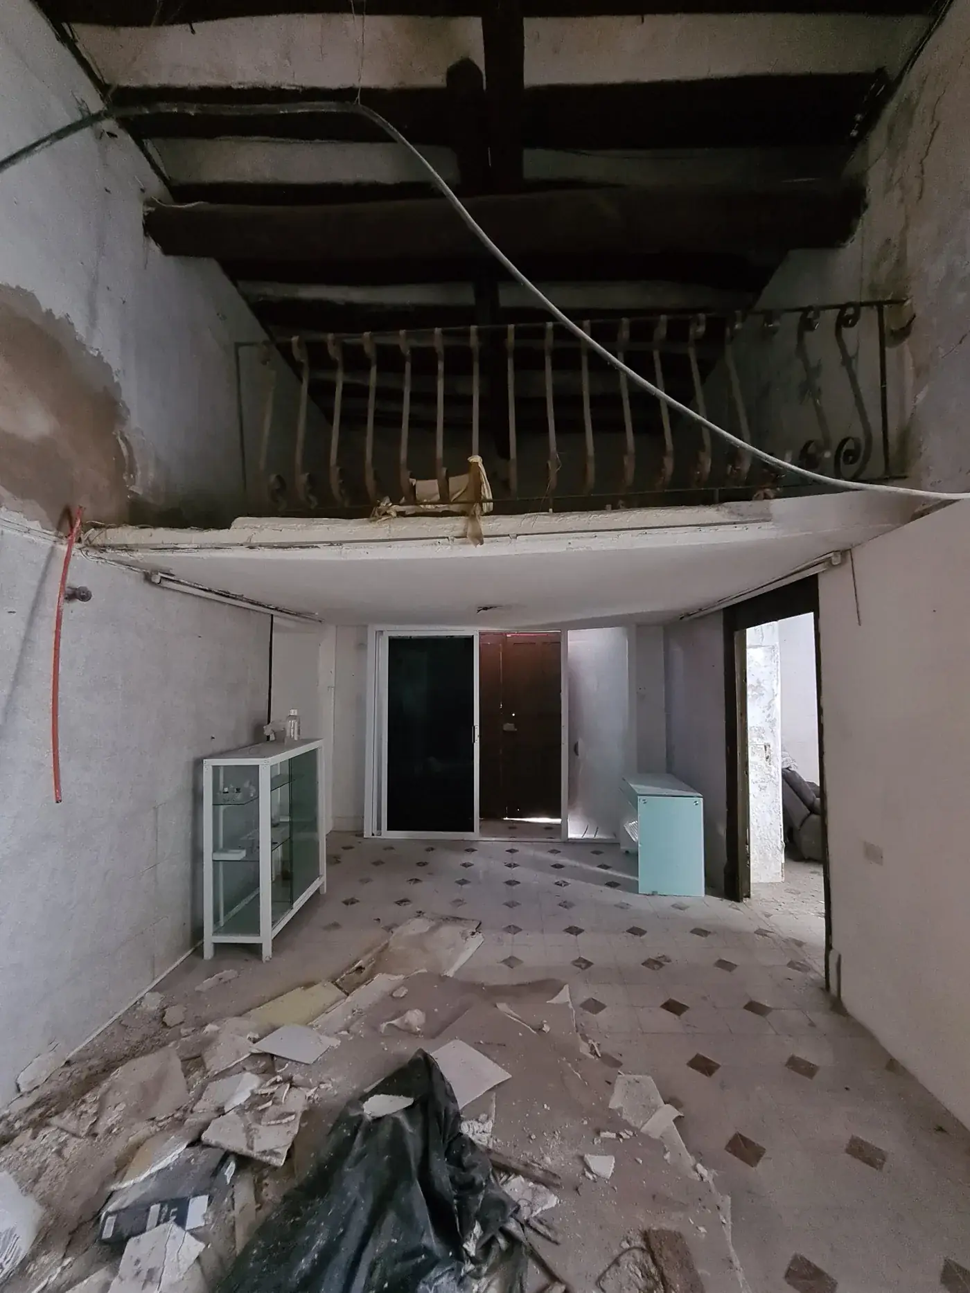
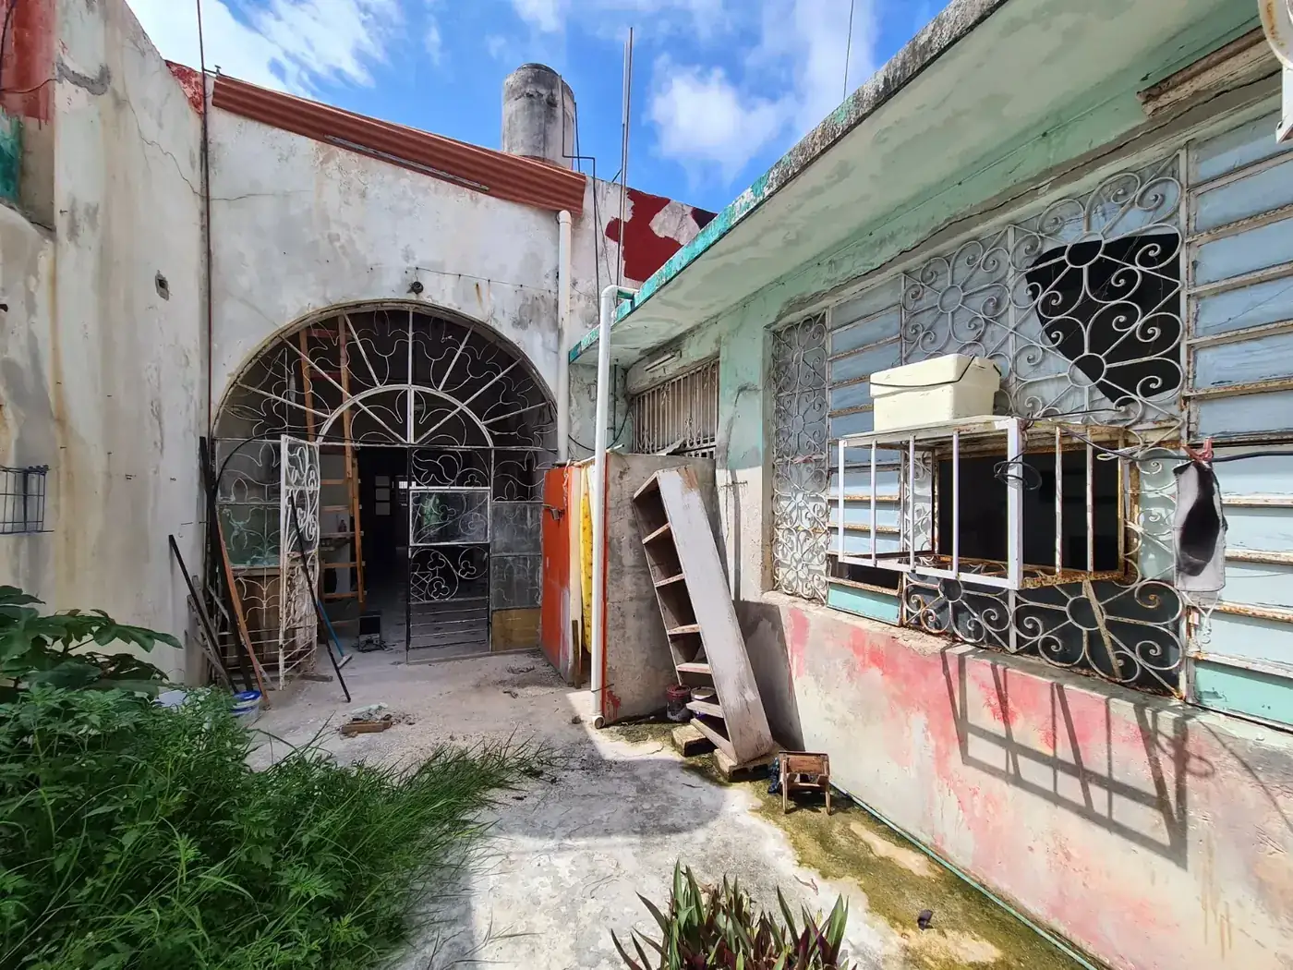
The original structure was in a serious state of abandonment and decay. The courtyards were overtaken by additions from several eras. The ironwork survived among the vegetation. Much of the roofing had been altered without criteria.
That was the challenge: to restore without freezing the house in the past, and to bring in what living here today requires without betraying what remained of her. Strictly speaking, the intervention was as much restoration as remodelling: preserving what the house still had of itself and redoing what it had already lost.
It is the second case in our restoration series, after La Casa Verde. And, like every intervention inside the walled city of Campeche, a UNESCO World Heritage Site, it followed the principles gathered in our restoration manifesto: read the house before touching it, change as little as possible, and let the new converse with the historic without wearing a costume.
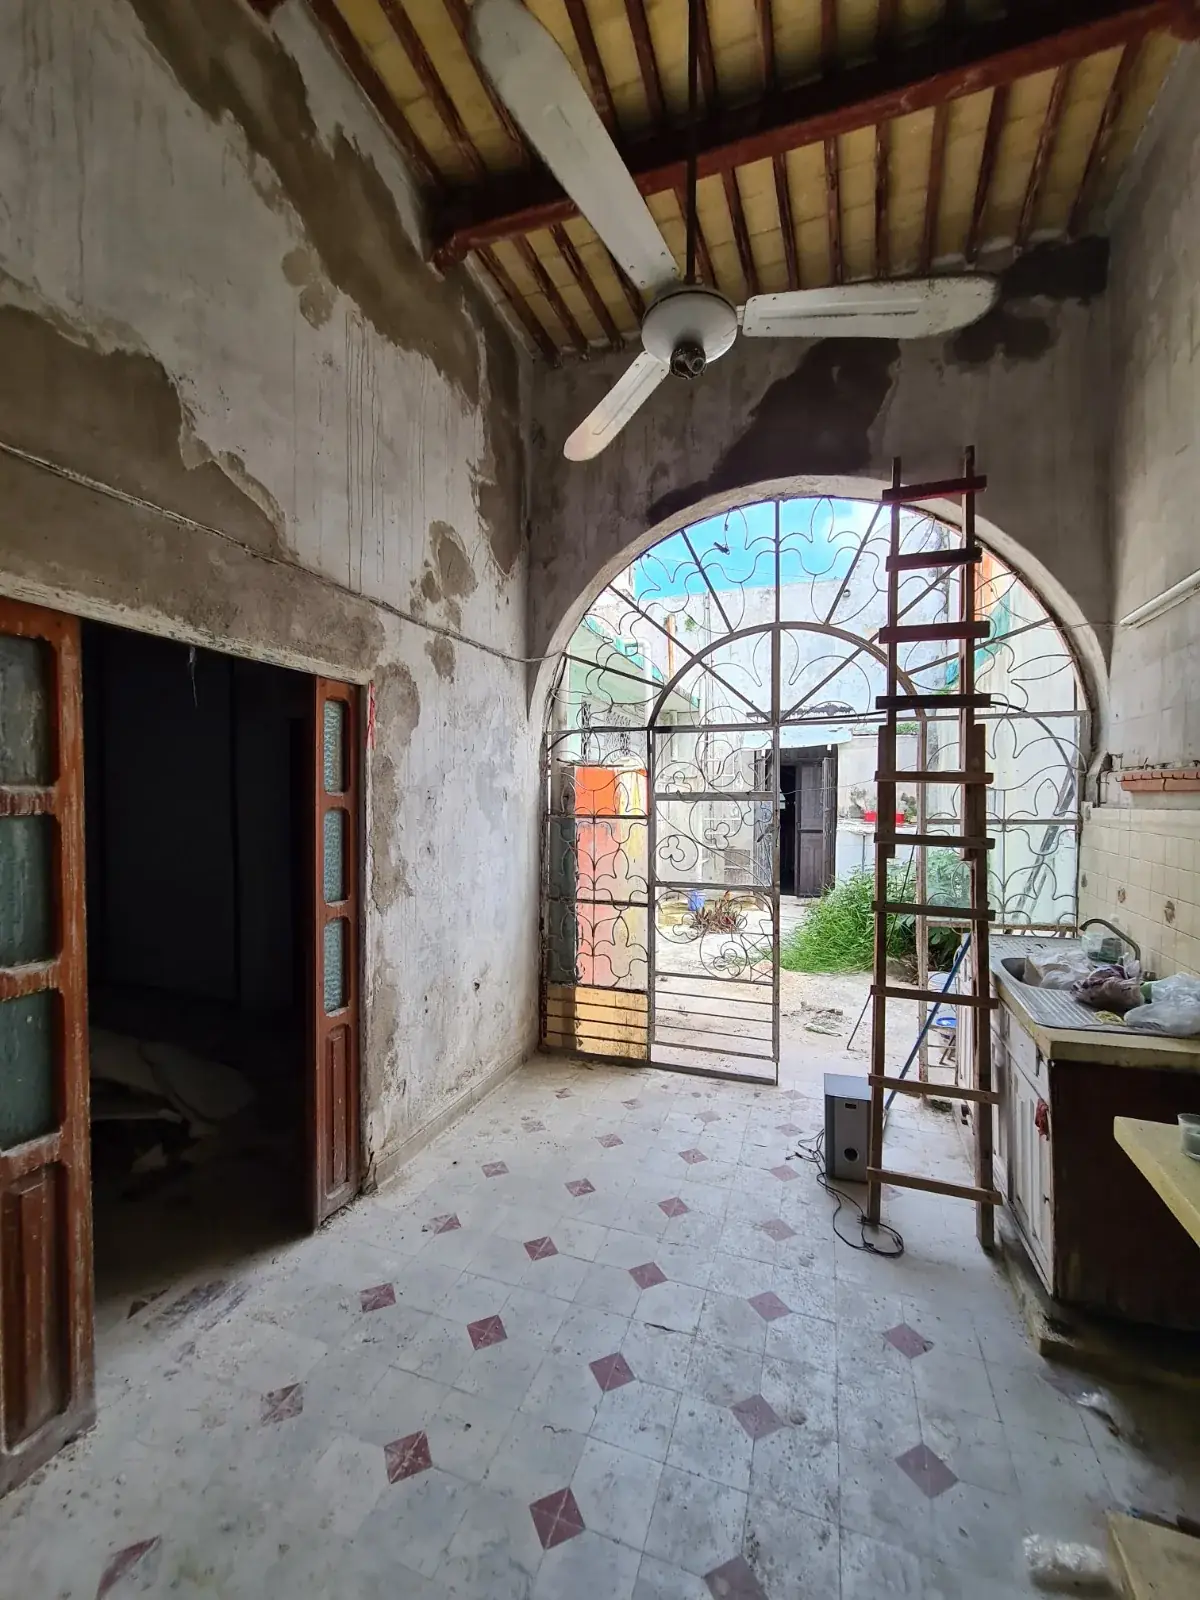
What had to stay: the pasta-tile floor
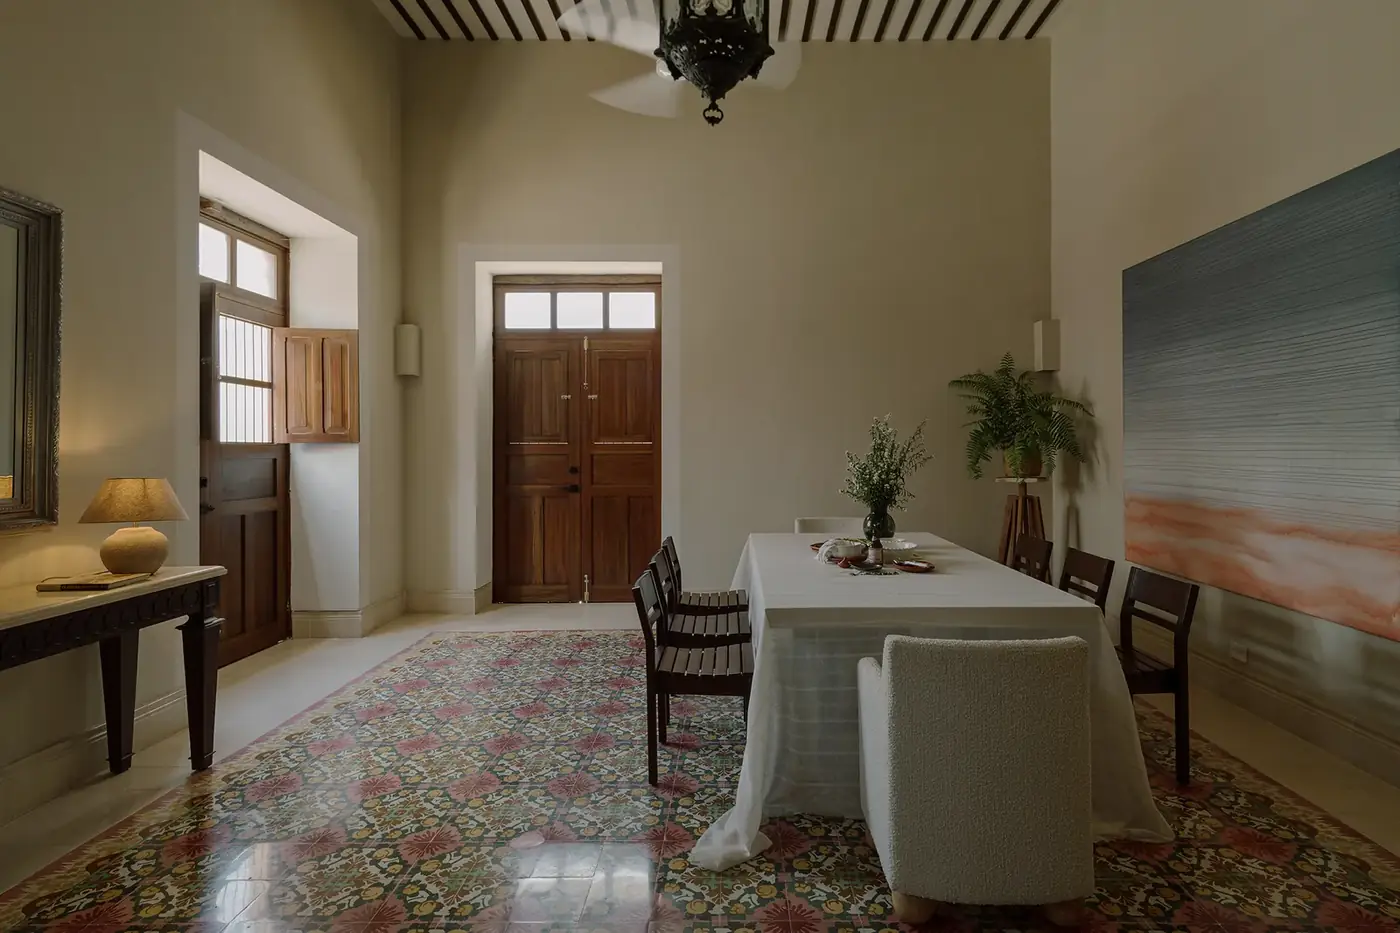
In the first crujía, today home to the living and dining rooms, there was something that did not need replacing: its pasta-tile floors. It was the only crujía that still kept them, and the decision was simple. They stayed in place, as they did at La Casa Verde.
A pasta-tile floor is a handmade hydraulic mosaic of pigmented, cold-pressed cement, which the casonas of the Mexican southeast adopted between the late 19th and early 20th centuries. It was not born with the house: it is a later chapter of its history, and it was preserved as such. Keeping it does not only keep a material. It keeps a craft.
Here appears one of the central ideas of the rescue: not everything old needs replacing for a house to work again. Sometimes the best thing to do is let what survived keep working.
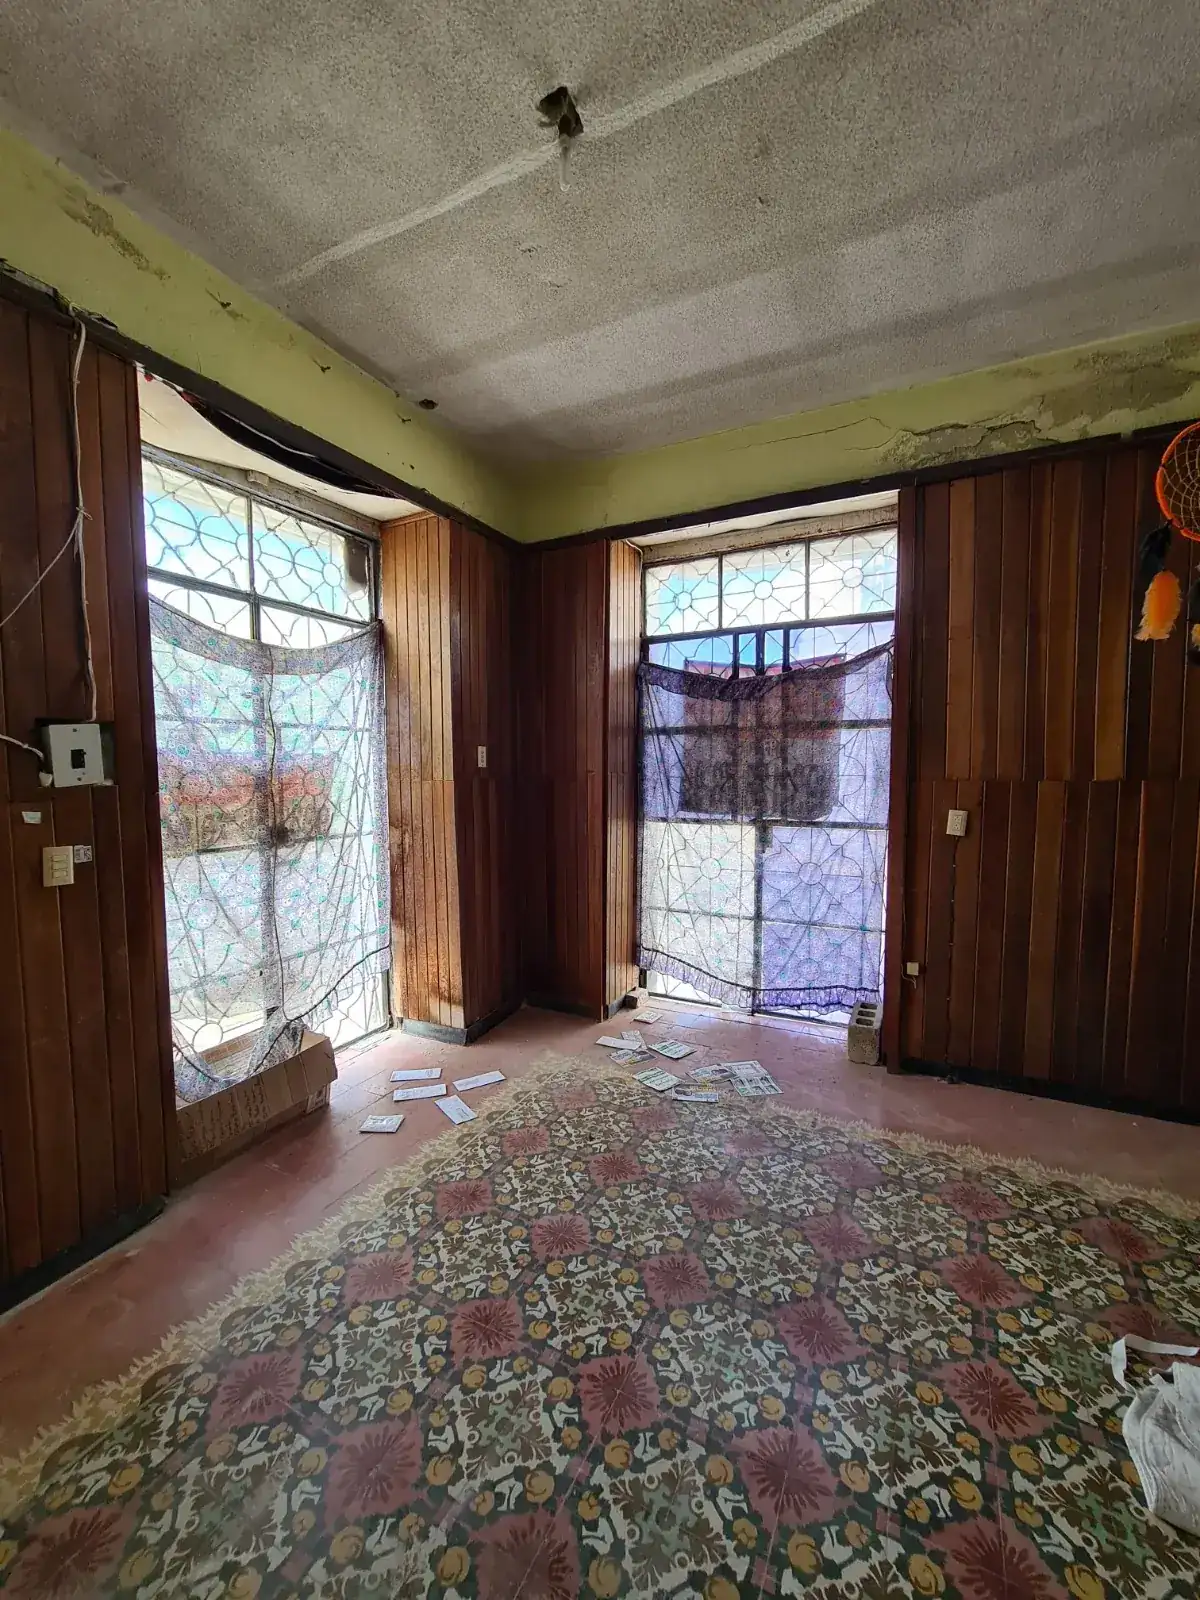
What had to be corrected: a roof out of scale
The roof of that same crujía told a different story. It had been altered in the past and sat much lower than the rest of the house. This time, preserving was not the answer.
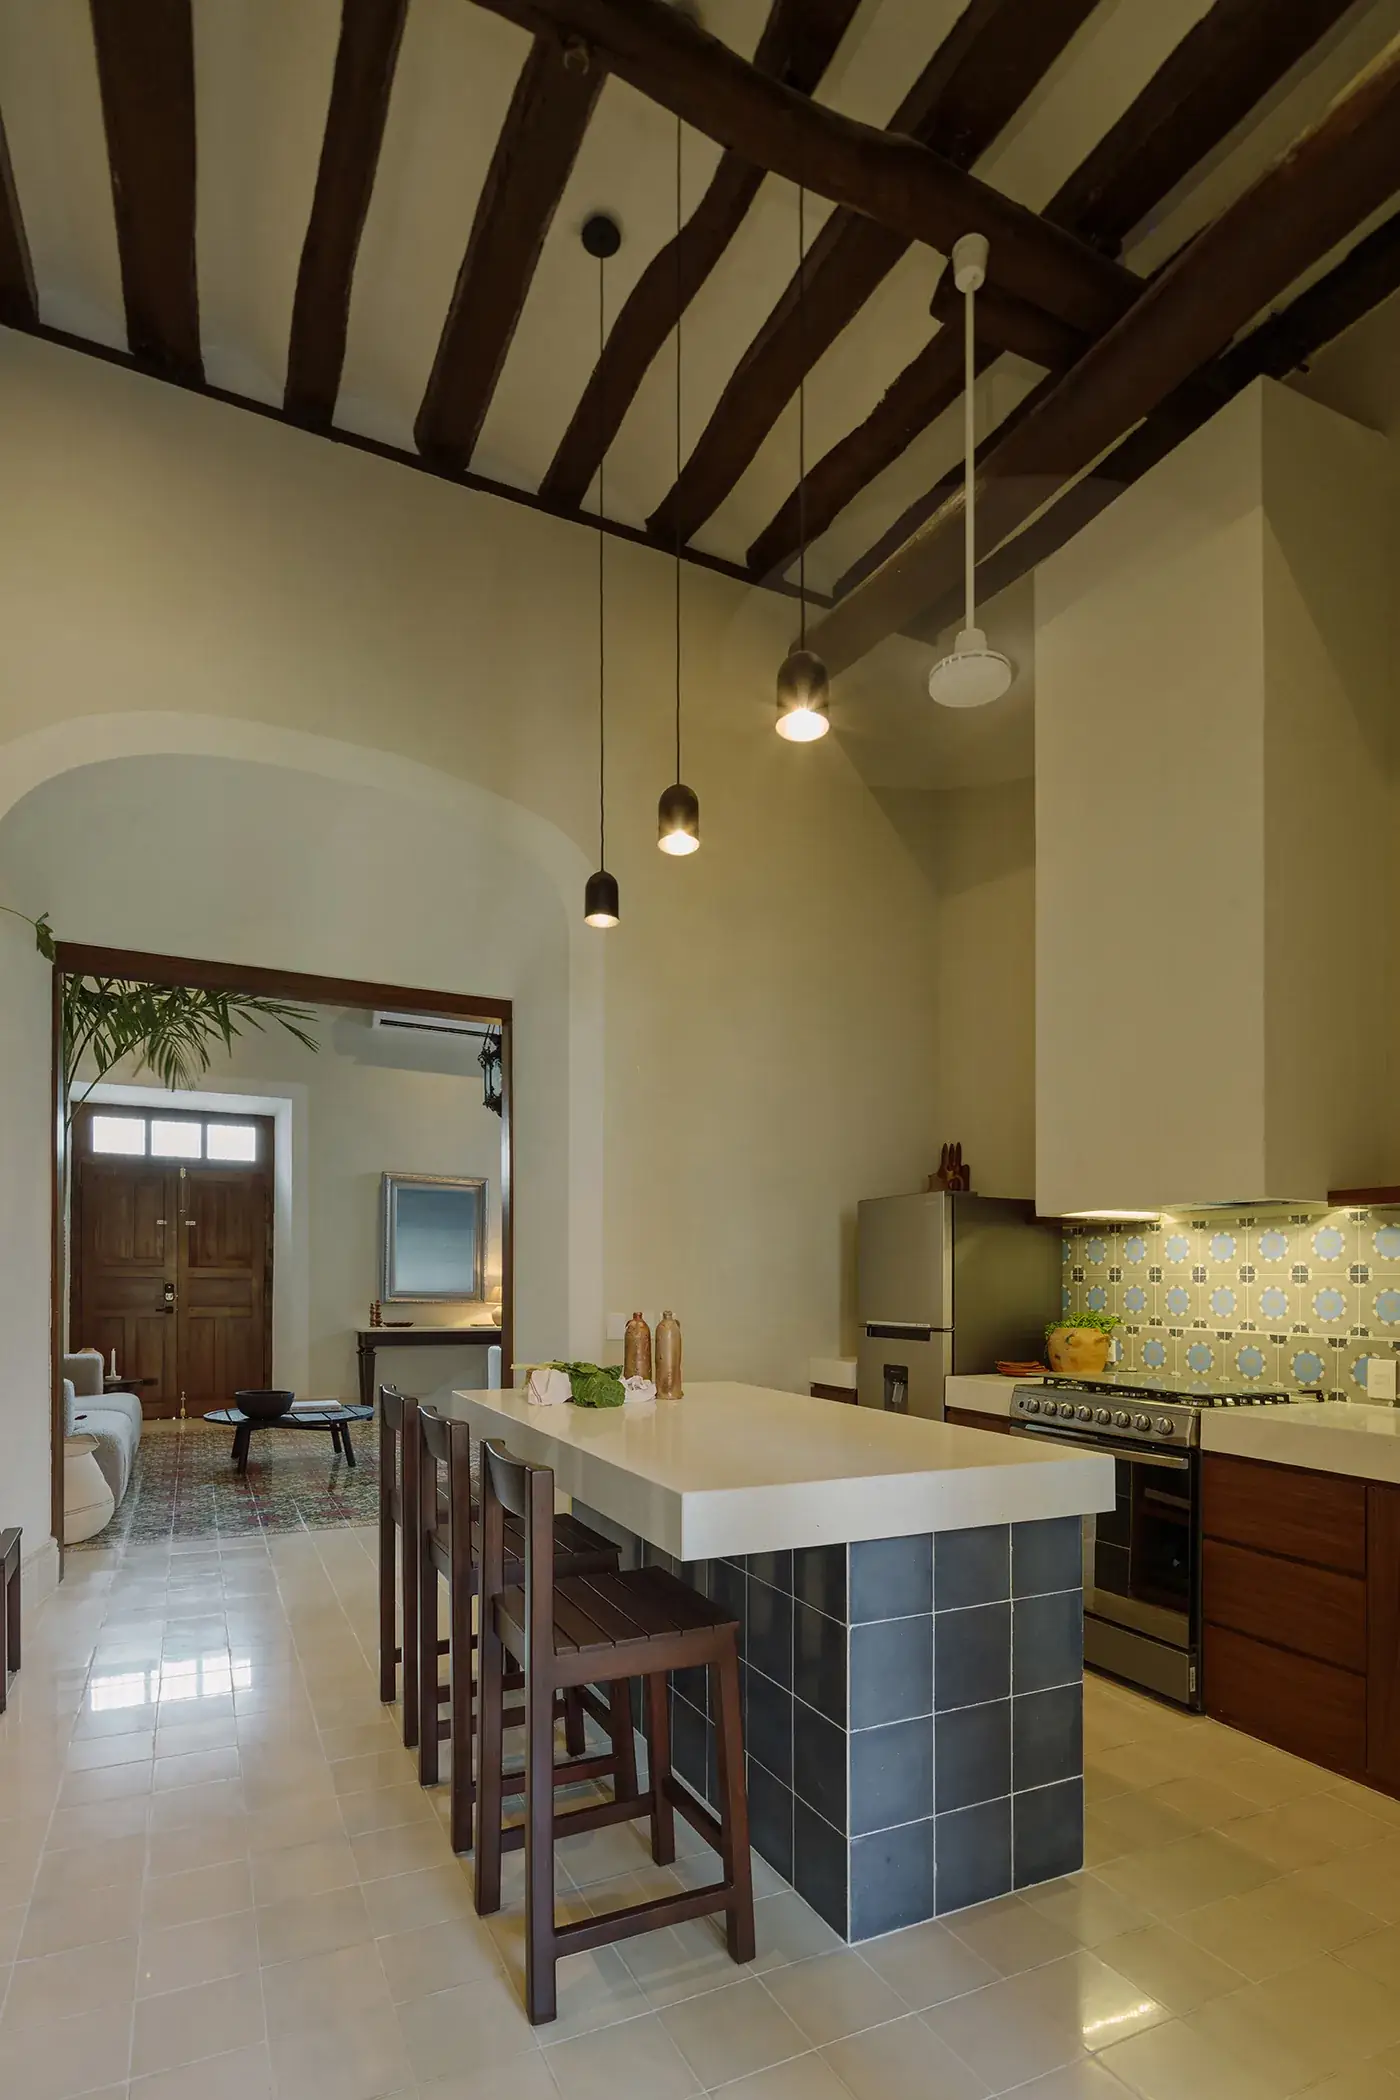
The decision was to demolish it and build a new one, respecting the original height, with wooden beams that follow the rhythm and proportion of the other spaces. It is perhaps the clearest way to understand the criterion of the whole intervention: what is original and still works is preserved; what was altered against the logic of the house is corrected by returning to that logic. The point was not to make everything look old. The point was to give the house back its coherence.
Kitchen, terrace and a floating deck
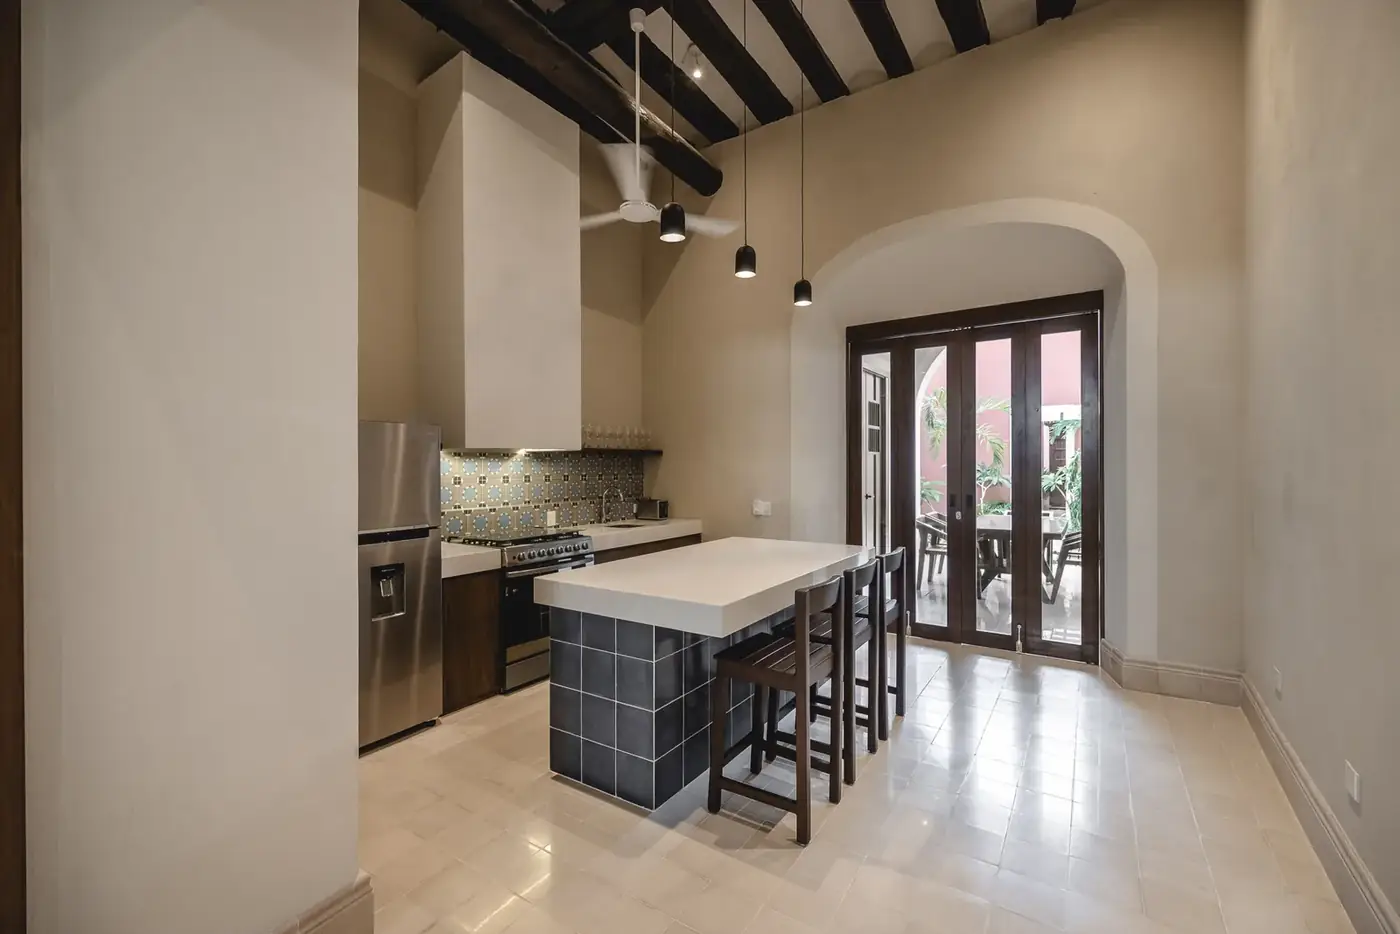
The restoration did not end with the structure. The kitchen occupies the second crujía and connects to a small terrace through folding wood-and-glass doors. That terrace does two jobs: it is an outdoor dining room and the vestibule to the first bedroom, which opens onto a wooden deck that seems to float over the water of the pool.
These are contemporary decisions, but they do not try to compete with the house. They join it.
The heart of the house is behind an arch
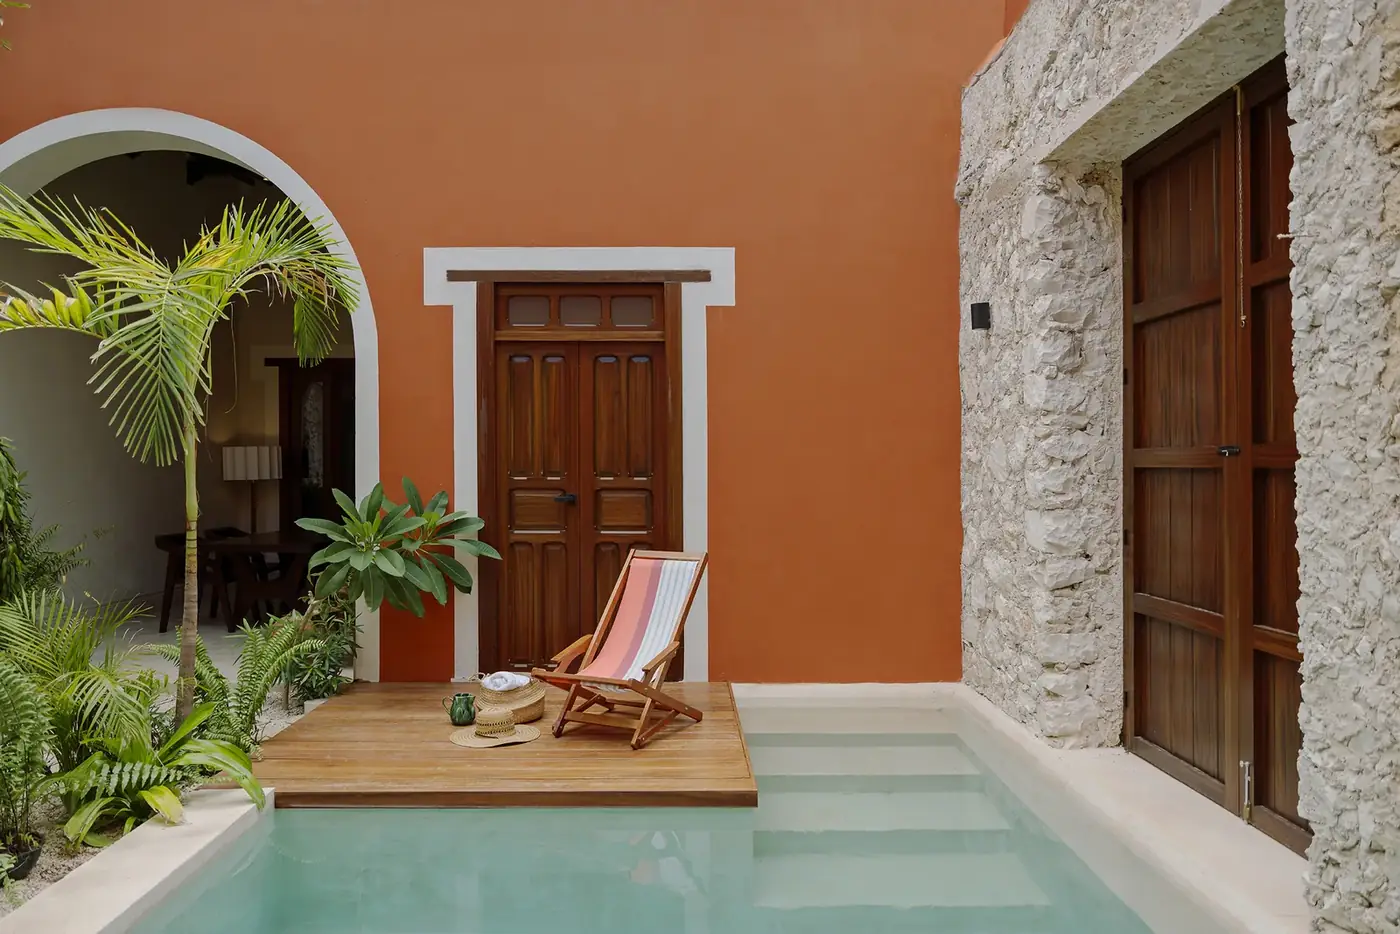
And then there is the courtyard. Crossing the colonial semicircular arch brings you to the heart of the house: a central courtyard of exposed stone walls and terracotta finishes, with a small pool finished in chukum, the traditional stucco of the peninsula already familiar from the walls of Casa Pistache.
But the water is not the only focal point. From the pool, at the far end, appears the dome of the former San José temple. This is where the house's name makes complete sense: from this courtyard, the casona and the temple seem to belong to a single composition.
At the rear of the property, a vestibule orders the service area and the second bedroom, which connects to the pool through double cedar doors. Its bathroom has a visual escape of its own: a picture window onto a small interior garden with stone walls. Each space has a different relationship with the outdoors and yet all of them end up returning to the same place: the courtyard and the dome.
Living in a house again
The rescue of Casa Ex Templo did not consist of recovering every old element. Some survived and were preserved. Others had been transformed and had to be rebuilt. And others, like the pool, the terrace or the deck, are part of the house's new life. That balance, between what was there, what was recovered and what was added, is what defines the intervention.
The house did not become what it was. It became a house again.
The team and the recognition
The project, interior design and execution are by the firm Workshop Diseño y Construcción, with furniture by Artesano MX, art by Gabo Mendoza and architectural photography by Tamara Uribe. The intervention, 145 m² of covered area, was completed in September 2023.
The result has been judged by others: the restoration received the Gold Medal at the Bienal de Arquitectura Campechana 2026, Intervention in Built Architecture category, from the Colegio de Arquitectos de Campeche A.C., an Honourable Mention in Restoration at the XV Yucatecan Architecture Biennial 2023, and was a finalist in Architectural Digest México's Iconos del Diseño 2022, alongside its registration at the 2024 National Biennial of Mexican Architecture. The house has been published by Elle Decoration Spain and Amazing Architecture, among other media gathered on our press page.
But perhaps the best way to understand the project is not in the awards. It is in walking through the door, crossing the arch and finding, from the water, the dome that has stood there for more than two centuries.
Sleep beside the carpenters' temple, in the house that tells this story.
See Casa Ex Templo →Frequently asked questions
Who restored Casa Ex Templo and when?
The project, interiors and construction are by the firm Workshop Diseño y Construcción. The intervention, covering 145 m², was completed in September 2023, inside the walled city of Campeche.
What was preserved from the original house?
The historic pasta-tile floors of the first crujía (a hydraulic mosaic the casonas of the southeast adopted between the late 19th and early 20th centuries), the stone walls and the colonial semicircular arches. The roof of the first crujía, altered in the past and lower than the rest of the house, was rebuilt respecting the original height, with wooden beams that follow the proportion of the other spaces.
Why is it called Casa Ex Templo?
For its neighbour: the former temple of San José, raised by the Jesuits around 1716 beside the order's college (today the Instituto Campechano) over an old hermitage of caulkers and carpenters, and crowned since 1865 by a lighthouse. The temple's dome is the visual climax of the house's courtyard.
What is chukum?
A traditional stucco of the Yucatán peninsula, made with the resin of the chukum tree mixed with lime. It gives walls and pools a smooth, waterproof, naturally toned finish; at Casa Ex Templo it lines the pool of the central courtyard.
Can you stay at Casa Ex Templo?
Yes. The house is part of the Casonas MX collection and hosts up to six guests in two en-suite bedrooms, with a private pool in the courtyard and the former temple as scenery, inside Campeche's walled centre.
Reviewed and verified in August 2026 by the Casonas MX editorial team in Campeche. Project data (Workshop Diseño y Construcción; interiors by the same firm; furniture by Artesano MX; art by Gabo Mendoza; photography by Tamara Uribe; 145 m² of covered area; completed September 2023) was checked against the project sheet published on Amazing Architecture and Archello. The history of the former San José temple (a hermitage of caulkers and carpenters transformed by the Jesuits around 1716, left unfinished by the 1767 expulsion, completed in the early 19th century, lighthouse installed in 1865, religious use ended in 1914) was verified with the cultural portal of Mexico's Ministry of Culture and local Campeche press. Awards are cited as per the Casonas MX press page dossier. Pre-restoration photos come from the restoration archive. Comments from a local chronicler led us to refine the geography of the ensemble (the house is an immediate neighbour of the temple and of the former Jesuit college, today the Instituto Campechano, established there in 1860) and the dating of the pasta-tile floors, which reached the house between the late 19th and early 20th centuries, after its construction.